FeelDesign LogoFeelDesign

活動空間混搭材質

Stunning Bar Design
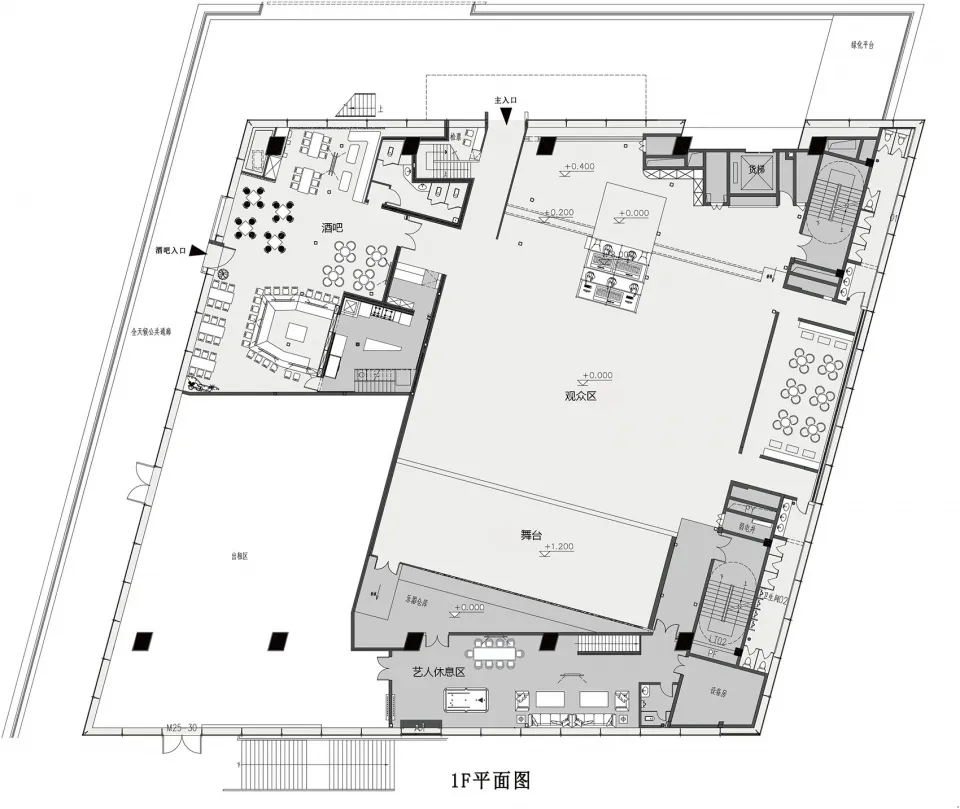
Stunning Bar Design

活動空間平面圖,展現多種材質的混搭設計。

活動空間混搭材質

architecture・mixed materials・event space

Event Space is a mixed-material venue, incorporating concrete, glass, and other materials to create a unique ambiance.

標籤

event-spacearchitectureconcreteglassmixed-materials

活動空間混搭材質

architecture・mixed materials・event space

Event Space is a mixed-material venue, incorporating concrete, glass, and other materials to create a unique ambiance.

標籤

event-spacearchitectureconcreteglassmixed-materials

關於此設計

活動空間平面圖以混凝土與玻璃為主,呈現混搭材質的現代風格。自然光線穿透玻璃面,營造開闊且富有層次的空間氛圍。

風格
architecture
材質
mixed materials
主題
event space

更多設計靈感

  • A modern waiting room with compact seating arrangements and minimalistic design elements.現代等候室室內設計
  • A minimalist residential interior with a modern 2D architectural plan現代簡約室內2D平面圖
  • A modern circle staircase with wooden steps and metal railings.現代圓形樓梯 木質與金屬
  • A modern floor plan with white, grey, and black elements, showing a house with multiple rooms and bathrooms.現代平面圖 - 白灰黑
  • Modern urban building with metal, glass, and concrete materials.現代都市建築:金屬、玻璃、混凝土
  • A black and white architectural floor plan of a modern residential building現代平面圖 黑白
  • A detailed architectural line drawing of an apartment's floor layout and fixtures.公寓平面圖線稿
  • 2D architectural drawing depicting the layout of a coffee shop with sections for entrance, coffee zone, display zone, baking 咖啡店平面配置

活動空間混搭材質

Stunning Bar Design

Stunning Bar Design

活動空間平面圖,展現多種材質的混搭設計。

活動空間混搭材質

architecture・mixed materials・event space

Event Space is a mixed-material venue, incorporating concrete, glass, and other materials to create a unique ambiance.

標籤

event-spacearchitectureconcreteglassmixed-materials

活動空間混搭材質

architecture・mixed materials・event space

Event Space is a mixed-material venue, incorporating concrete, glass, and other materials to create a unique ambiance.

標籤

event-spacearchitectureconcreteglassmixed-materials

關於此設計

活動空間平面圖以混凝土與玻璃為主,呈現混搭材質的現代風格。自然光線穿透玻璃面,營造開闊且富有層次的空間氛圍。

風格
architecture
材質
mixed materials
主題
event space

更多設計靈感

  • A modern waiting room with compact seating arrangements and minimalistic design elements.現代等候室室內設計
  • A minimalist residential interior with a modern 2D architectural plan現代簡約室內2D平面圖
  • A modern circle staircase with wooden steps and metal railings.現代圓形樓梯 木質與金屬
  • A modern floor plan with white, grey, and black elements, showing a house with multiple rooms and bathrooms.現代平面圖 - 白灰黑
  • Modern urban building with metal, glass, and concrete materials.現代都市建築:金屬、玻璃、混凝土
  • A black and white architectural floor plan of a modern residential building現代平面圖 黑白
  • A detailed architectural line drawing of an apartment's floor layout and fixtures.公寓平面圖線稿
  • 2D architectural drawing depicting the layout of a coffee shop with sections for entrance, coffee zone, display zone, baking 咖啡店平面配置