FeelDesign LogoFeelDesign

活動空間混合材質

Modern Retail Project
Modern Retail Project

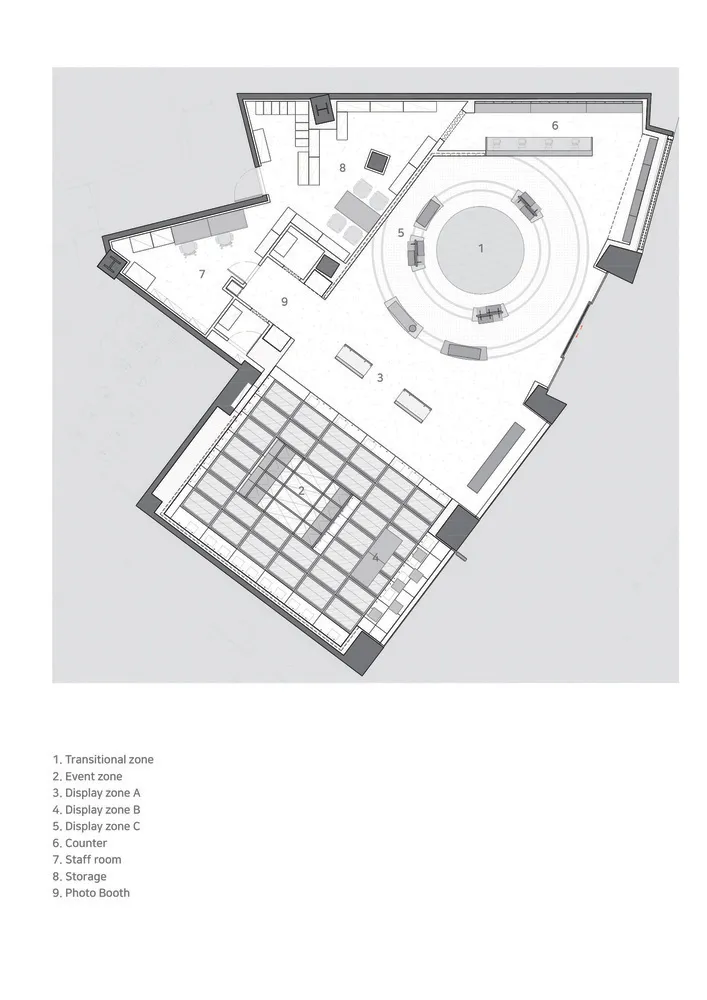
活動空間的平面圖,呈現混合材質與功能分區。

活動空間混合材質

architecture・mixed materials・event space

An architectural drawing showcasing the layout of an event space featuring mixed materials and various functional zones.

標籤

architectureevent-spacemixed-materialsfunctional-zonesevent-design

活動空間混合材質

architecture・mixed materials・event space

An architectural drawing showcasing the layout of an event space featuring mixed materials and various functional zones.

標籤

architectureevent-spacemixed-materialsfunctional-zonesevent-design

關於此設計

此活動空間平面圖運用多種材質打造不同功能區域,營造出兼具實用與視覺層次的設計。光線與材質的對比讓整體空間更具現代感與專業氛圍。

風格
architecture
材質
mixed materials
主題
event space

更多設計靈感

  • Traditional wooden and stone houses with brick details.傳統中式木石磚宅
  • A white dress shirt displayed on a pegboard with various components and information about the shirt's design and features.襯衫展示道具
  • A modern building with a stone exterior and wooden accents.現代石材建築外觀
  • A modern residential building constructed of stone, situated on a rocky riverbank.現代住宅石材河岸
  • A modern roof deck with wooden flooring and a tree in the middle.現代屋頂木質露台
  • A modern residential building exterior with large windows and a combination of glass and concrete materials.現代住宅大樓外觀
  • Modern automotive garage with red classic cars parked inside, metal wall on the left, concrete flooring.現代汽車車庫與紅色經典車
  • A detailed perspective diagram of a modular wardrobe system, including components and assembly instructions.標準衣櫃與系列配件

活動空間混合材質

Modern Retail Project

Modern Retail Project

活動空間的平面圖,呈現混合材質與功能分區。

活動空間混合材質

architecture・mixed materials・event space

An architectural drawing showcasing the layout of an event space featuring mixed materials and various functional zones.

標籤

architectureevent-spacemixed-materialsfunctional-zonesevent-design

活動空間混合材質

architecture・mixed materials・event space

An architectural drawing showcasing the layout of an event space featuring mixed materials and various functional zones.

標籤

architectureevent-spacemixed-materialsfunctional-zonesevent-design

關於此設計

此活動空間平面圖運用多種材質打造不同功能區域,營造出兼具實用與視覺層次的設計。光線與材質的對比讓整體空間更具現代感與專業氛圍。

風格
architecture
材質
mixed materials
主題
event space

更多設計靈感

  • Traditional wooden and stone houses with brick details.傳統中式木石磚宅
  • A white dress shirt displayed on a pegboard with various components and information about the shirt's design and features.襯衫展示道具
  • A modern building with a stone exterior and wooden accents.現代石材建築外觀
  • A modern residential building constructed of stone, situated on a rocky riverbank.現代住宅石材河岸
  • A modern roof deck with wooden flooring and a tree in the middle.現代屋頂木質露台
  • A modern residential building exterior with large windows and a combination of glass and concrete materials.現代住宅大樓外觀
  • Modern automotive garage with red classic cars parked inside, metal wall on the left, concrete flooring.現代汽車車庫與紅色經典車
  • A detailed perspective diagram of a modular wardrobe system, including components and assembly instructions.標準衣櫃與系列配件