FeelDesign LogoFeelDesign

展覽空間平面圖

Chic Retail Project
Chic Retail Project

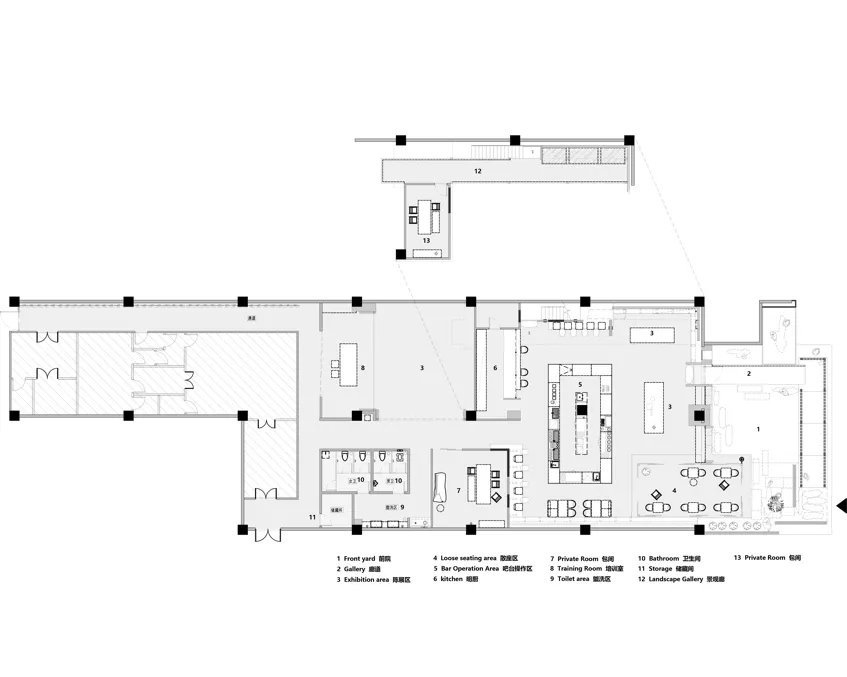
展覽空間平面圖,標示鬆散座位區、展品觀賞區、吧台操作區及訓練區

展覽空間平面圖

architecture・neutral・interior design

neutral exhibition space features loose seating, exhibit viewing, bar operations, and training rooms for exhibit display and educational purposes.

標籤

建築室內設計展覽空間平面圖中性材質

展覽空間平面圖

architecture・neutral・interior design

neutral exhibition space features loose seating, exhibit viewing, bar operations, and training rooms for exhibit display and educational purposes.

標籤

建築室內設計展覽空間平面圖中性材質

關於此設計

此平面圖呈現中性材質的展覽空間,規劃鬆散座位、展品觀賞、吧台操作及訓練等區域。空間採簡潔流線設計,方便參觀者自由移動與停留。

風格
architecture
材質
neutral
主題
interior design

更多設計靈感

  • Modern interior space featuring wood, glass, metal, and concrete materials.現代室內木玻璃金屬混凝土
  • Modern residential veranda with wooden flooring and a white chair.現代住宅陽台木質
  • Floor plan of an industrial-style art exhibition center showcasing mixed materials and an elevator.工業風藝術展覽中心平面圖
  • Rocky pathway through a cave entrance.岩洞探險步道
  • Concrete stairs leading up to a modern hillside house with large windows.現代山坡住宅混凝土樓梯
  • Modern interior design featuring concrete walls and minimalist aesthetic現代室內混凝土牆面
  • A detailed architectural cross-section view of a modern residential structure showing various elements such as interior space現代住宅剖面圖
  • Digital display showing a cityscape at night with Taipei 101 tower illuminated.都市夜景展示

展覽空間平面圖

Chic Retail Project

Chic Retail Project

展覽空間平面圖,標示鬆散座位區、展品觀賞區、吧台操作區及訓練區

展覽空間平面圖

architecture・neutral・interior design

neutral exhibition space features loose seating, exhibit viewing, bar operations, and training rooms for exhibit display and educational purposes.

標籤

建築室內設計展覽空間平面圖中性材質

展覽空間平面圖

architecture・neutral・interior design

neutral exhibition space features loose seating, exhibit viewing, bar operations, and training rooms for exhibit display and educational purposes.

標籤

建築室內設計展覽空間平面圖中性材質

關於此設計

此平面圖呈現中性材質的展覽空間,規劃鬆散座位、展品觀賞、吧台操作及訓練等區域。空間採簡潔流線設計,方便參觀者自由移動與停留。

風格
architecture
材質
neutral
主題
interior design

更多設計靈感

  • Modern interior space featuring wood, glass, metal, and concrete materials.現代室內木玻璃金屬混凝土
  • Modern residential veranda with wooden flooring and a white chair.現代住宅陽台木質
  • Floor plan of an industrial-style art exhibition center showcasing mixed materials and an elevator.工業風藝術展覽中心平面圖
  • Rocky pathway through a cave entrance.岩洞探險步道
  • Concrete stairs leading up to a modern hillside house with large windows.現代山坡住宅混凝土樓梯
  • Modern interior design featuring concrete walls and minimalist aesthetic現代室內混凝土牆面
  • A detailed architectural cross-section view of a modern residential structure showing various elements such as interior space現代住宅剖面圖
  • Digital display showing a cityscape at night with Taipei 101 tower illuminated.都市夜景展示