FeelDesign LogoFeelDesign

探索廣場藍圖

Classic Retail Concept
Classic Retail Concept

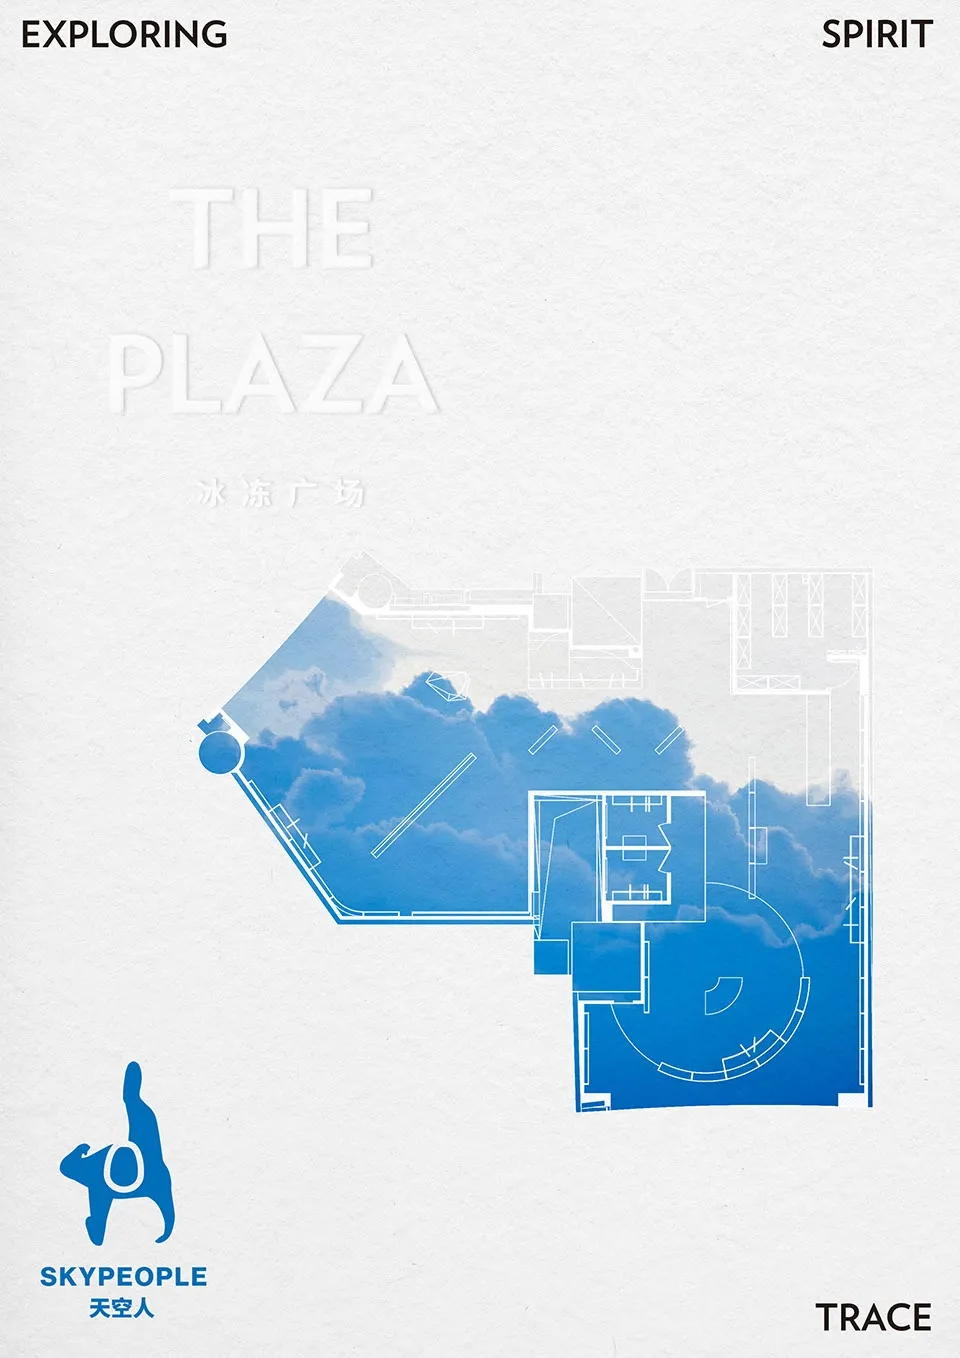
廣場的藍圖式建築圖,帶有藍色雲朵。
廣場的藍圖式建築圖,帶有藍色雲朵。

探索廣場藍圖

architecture・blueprints・spatial_design

Exploring Architecture The Plaza showcasing Blueprints for Spatial Design purposes.

標籤

architectureblueprintsspacedesignexploration

探索廣場藍圖

architecture・blueprints・spatial_design

Exploring Architecture The Plaza showcasing Blueprints for Spatial Design purposes.

標籤

architectureblueprintsspacedesignexploration

關於此設計

這張藍圖風格的建築圖描繪廣場全貌,藍色雲朵增添夢幻氛圍。圖面以精細線條呈現建築結構,營造專業且富有探索感的設計情境。

風格
architecture
材質
blueprints
主題
spatial_design

更多設計靈感

  • Photographs and architectural renderings of the Barragan project featuring modern lines and design elements巴拉岡建築風格融入現代線條
  • Black and white architectural floor plan showing a first-level design.建築平面圖
  • A modern floor plan of a residential building.現代住宅平面圖
  • Schematic drawing of a residential house with extensive glass walls and concrete elements.現代玻璃與混凝土住宅平面圖
  • Floor plan of a modern apartment showing living, dining, and bedroom areas with minimalist design elements.現代公寓室內
  • A modern residential floor plan with outdoor living areas, a driveway, a pool, and a green roof.現代住宅設計平面圖
  • A cross-sectional architectural drawing showing a residential space with storage, study, tearoom, and toilet.簡約閣樓儲藏室、書房、茶室與衛浴
  • Outdoor residential area featuring a tiled roof, wooden furniture, and a swimming pool.住宅外觀搭配瓷磚與木質元素

探索廣場藍圖

Classic Retail Concept

Classic Retail Concept

廣場的藍圖式建築圖,帶有藍色雲朵。
廣場的藍圖式建築圖,帶有藍色雲朵。

探索廣場藍圖

architecture・blueprints・spatial_design

Exploring Architecture The Plaza showcasing Blueprints for Spatial Design purposes.

標籤

architectureblueprintsspacedesignexploration

探索廣場藍圖

architecture・blueprints・spatial_design

Exploring Architecture The Plaza showcasing Blueprints for Spatial Design purposes.

標籤

architectureblueprintsspacedesignexploration

關於此設計

這張藍圖風格的建築圖描繪廣場全貌,藍色雲朵增添夢幻氛圍。圖面以精細線條呈現建築結構,營造專業且富有探索感的設計情境。

風格
architecture
材質
blueprints
主題
spatial_design

更多設計靈感

  • Photographs and architectural renderings of the Barragan project featuring modern lines and design elements巴拉岡建築風格融入現代線條
  • Black and white architectural floor plan showing a first-level design.建築平面圖
  • A modern floor plan of a residential building.現代住宅平面圖
  • Schematic drawing of a residential house with extensive glass walls and concrete elements.現代玻璃與混凝土住宅平面圖
  • Floor plan of a modern apartment showing living, dining, and bedroom areas with minimalist design elements.現代公寓室內
  • A modern residential floor plan with outdoor living areas, a driveway, a pool, and a green roof.現代住宅設計平面圖
  • A cross-sectional architectural drawing showing a residential space with storage, study, tearoom, and toilet.簡約閣樓儲藏室、書房、茶室與衛浴
  • Outdoor residential area featuring a tiled roof, wooden furniture, and a swimming pool.住宅外觀搭配瓷磚與木質元素