一樓平面圖

Luxurious Floor Plan Space
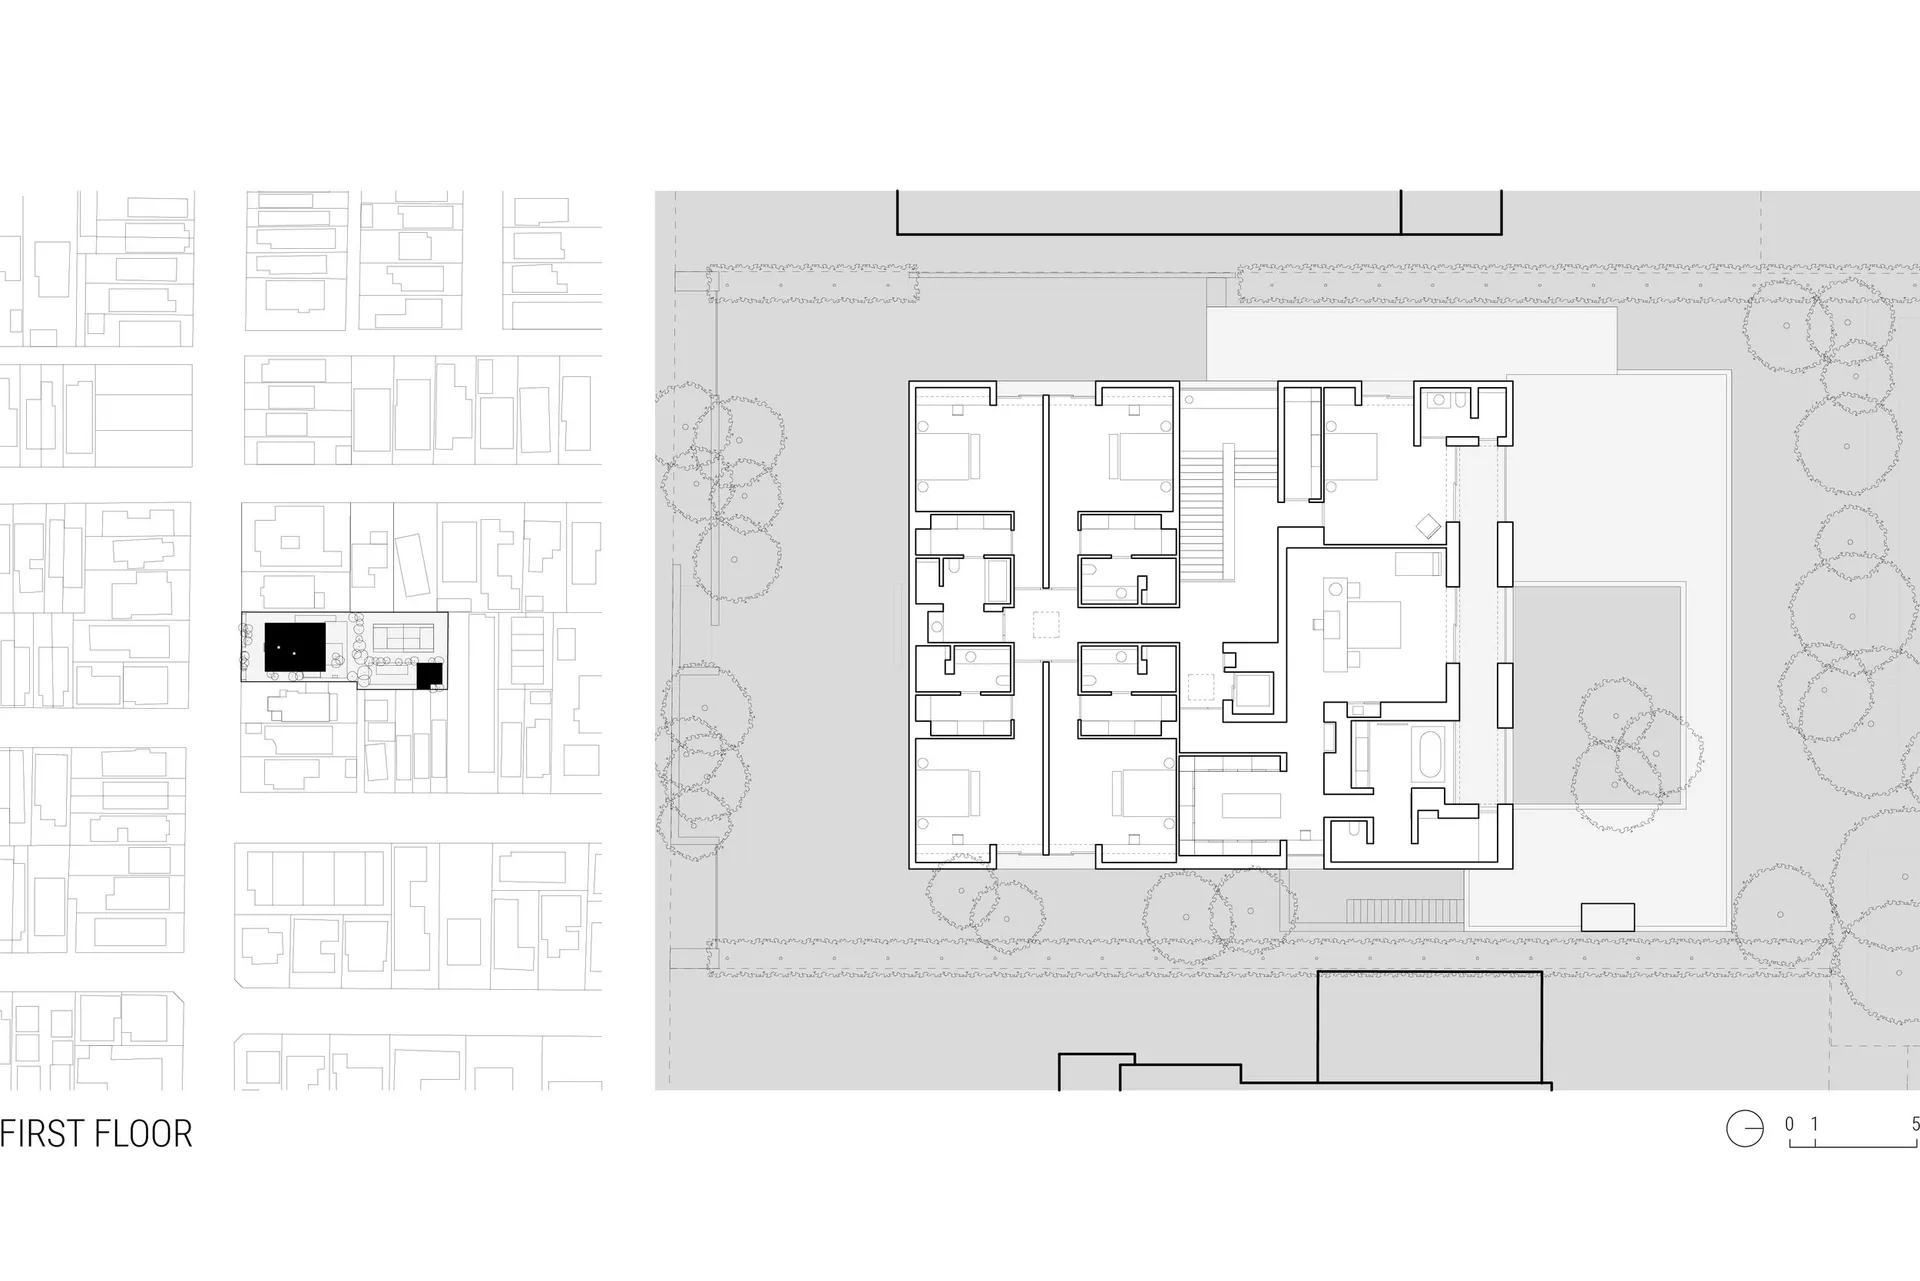
一樓平面圖
architecture・paper・floor plan
First floor architectural plan depicting the layout and structural organization of a building.
一樓平面圖
architecture・paper・floor plan
First floor architectural plan depicting the layout and structural organization of a building.
關於此設計
這是一張黑白一樓建築平面圖,清楚標示各空間配置與動線。圖面以精確線條呈現牆體、門窗位置,呈現專業技術繪圖風格。
- 材質
- paper
- 主題
- floor plan