FeelDesign LogoFeelDesign

谷關山住民宿 一樓公共空間平面配置圖

四

四姑娘山•若水山居民宿
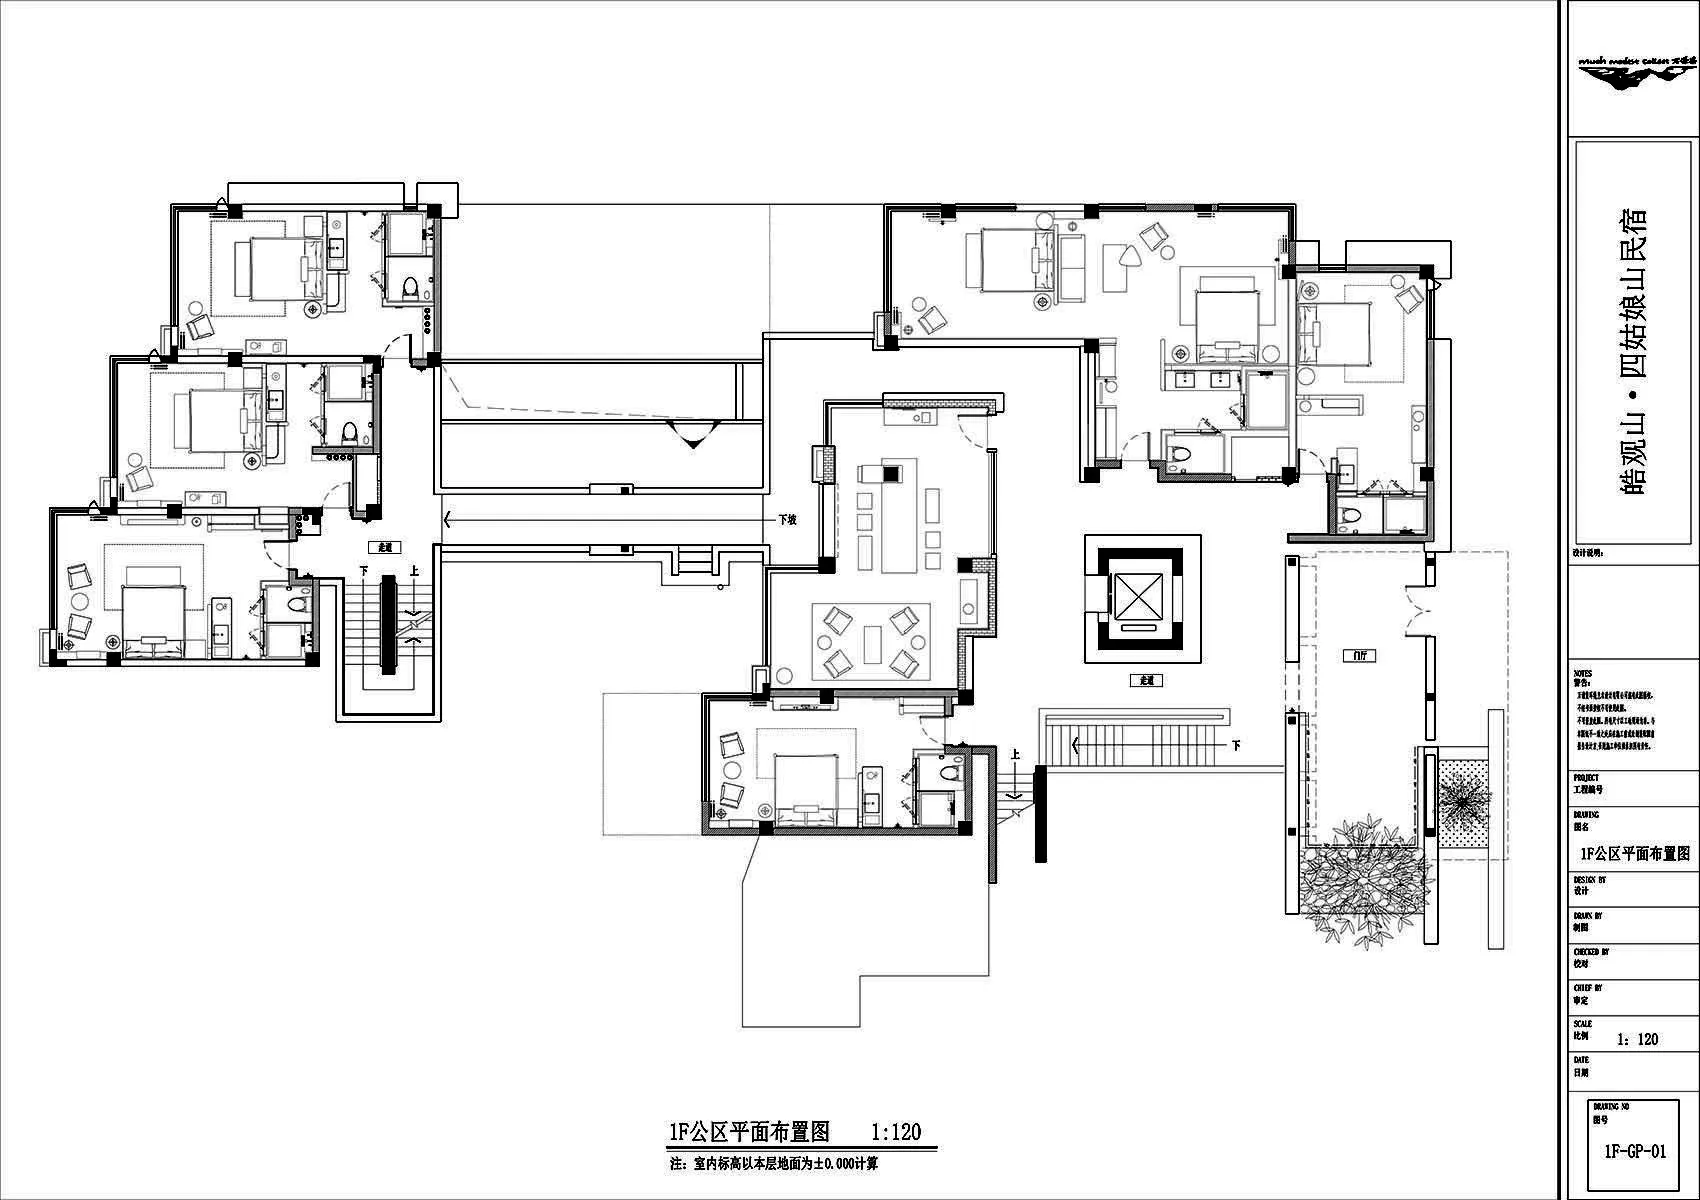
黑白建築平面圖,顯示谷關山住民宿一樓公共區域配置,包含客廳、餐廳、多間臥室、衛浴、動線空間及戶外庭園,比例尺1:120。

谷關山住民宿 一樓公共空間平面配置圖

平面圖・建築圖面・住宅設計

皓觀山・四姑娘山民宿一樓公共區詳細平面配置圖,展現寬敞的空間動線規劃。

標籤

平面圖建築圖面山區民宿一樓配置住宅藍圖

谷關山住民宿 一樓公共空間平面配置圖

平面圖・建築圖面・住宅設計

皓觀山・四姑娘山民宿一樓公共區詳細平面配置圖,展現寬敞的空間動線規劃。

標籤

平面圖建築圖面山區民宿一樓配置住宅藍圖

關於此設計

這張專業建築平面圖詳細呈現了「皓觀山・四姑娘山民宿」一樓公共區域的完整空間配置。圖面以精準的黑白線條描繪牆體、門窗、傢俱擺設及各項機能空間,展現出設計團隊對動線與機能的細膩規劃。整體布局包含多個相互連通的客廳與休憩區、數間附設衛浴的臥室套房、中央主要動線與樓梯,以及與戶外庭園緊密結合的開放空間。平面圖中清楚標示各區域的比例與關係,特別注重公共區域與私密空間的適當區隔與流暢串聯。此類1:120比例的詳細平面圖是建築師、室內設計師與業主溝通的重要工具,也充分展現這座山區民宿在空間組織上的專業水準。

風格
平面圖
材質
建築圖面
主題
住宅設計

色彩

#FDFDFD
#121212

打造這個風格

  • 使用AutoCAD或Revit等專業軟體繪製乾淨俐落的線條
  • 維持一致的線寬區分牆體、傢俱與註解
  • 加入完整的中英雙語標示與尺寸標註
  • 標示清楚的動線箭頭與機能分區說明
  • 大型住宅或民宿專案建議採用1:120或1:100比例尺

相關平面圖設計

  • Black and white floor plan of a house with labeled rooms and spaces, showcasing a well-planned layout典雅住宅平面圖,黑白設計
  • Black and white floor plan of a hotel or office complex with multiple rooms and a well-organized layout飯店或辦公綜合體平面圖
  • A modern home floor plan with clear room outlines, labels, and clean lines, featuring a bright and airy atmosphere with ample natural light現代住宅平面圖,簡潔線條
  • 2D floor plan of a modern restaurant with open and enclosed spaces, clean lines, and minimalistic elements, featuring white materials and natural light現代餐廳開放空間平面圖
  • 2D floor plan of a modern building interior with multiple rooms, chairs, and linework indicating a functional layout

谷關山住民宿 一樓公共空間平面配置圖

四

四姑娘山•若水山居民宿

黑白建築平面圖,顯示谷關山住民宿一樓公共區域配置,包含客廳、餐廳、多間臥室、衛浴、動線空間及戶外庭園,比例尺1:120。

谷關山住民宿 一樓公共空間平面配置圖

平面圖・建築圖面・住宅設計

皓觀山・四姑娘山民宿一樓公共區詳細平面配置圖,展現寬敞的空間動線規劃。

標籤

平面圖建築圖面山區民宿一樓配置住宅藍圖

谷關山住民宿 一樓公共空間平面配置圖

平面圖・建築圖面・住宅設計

皓觀山・四姑娘山民宿一樓公共區詳細平面配置圖,展現寬敞的空間動線規劃。

標籤

平面圖建築圖面山區民宿一樓配置住宅藍圖

關於此設計

這張專業建築平面圖詳細呈現了「皓觀山・四姑娘山民宿」一樓公共區域的完整空間配置。圖面以精準的黑白線條描繪牆體、門窗、傢俱擺設及各項機能空間,展現出設計團隊對動線與機能的細膩規劃。整體布局包含多個相互連通的客廳與休憩區、數間附設衛浴的臥室套房、中央主要動線與樓梯,以及與戶外庭園緊密結合的開放空間。平面圖中清楚標示各區域的比例與關係,特別注重公共區域與私密空間的適當區隔與流暢串聯。此類1:120比例的詳細平面圖是建築師、室內設計師與業主溝通的重要工具,也充分展現這座山區民宿在空間組織上的專業水準。

風格
平面圖
材質
建築圖面
主題
住宅設計

色彩

#FDFDFD
#121212

打造這個風格

  • 使用AutoCAD或Revit等專業軟體繪製乾淨俐落的線條
  • 維持一致的線寬區分牆體、傢俱與註解
  • 加入完整的中英雙語標示與尺寸標註
  • 標示清楚的動線箭頭與機能分區說明
  • 大型住宅或民宿專案建議採用1:120或1:100比例尺

相關平面圖設計

  • Black and white floor plan of a house with labeled rooms and spaces, showcasing a well-planned layout典雅住宅平面圖,黑白設計
  • Black and white floor plan of a hotel or office complex with multiple rooms and a well-organized layout飯店或辦公綜合體平面圖
  • A modern home floor plan with clear room outlines, labels, and clean lines, featuring a bright and airy atmosphere with ample natural light現代住宅平面圖,簡潔線條
  • 2D floor plan of a modern restaurant with open and enclosed spaces, clean lines, and minimalistic elements, featuring white materials and natural light現代餐廳開放空間平面圖
  • 2D floor plan of a modern building interior with multiple rooms, chairs, and linework indicating a functional layout
現代開放式客廳空間與座位區
  • Architectural drawing of a modern house with various rooms and connections, featuring doorways, windows, and other structural elements現代住宅多房間平面圖
  • Detailed floor plan of a mixed-style building with various rooms and spaces, well-lit with natural light through windows and skylights多風格辦公大樓多功能空間
  • Architectural drawing of a multi-level building with various rooms and a kitchen area, featuring linework, labels, and measurements多層建築樓層平面圖含廚房區域
  • 現代開放式客廳空間與座位區
  • Architectural drawing of a modern house with various rooms and connections, featuring doorways, windows, and other structural elements現代住宅多房間平面圖
  • Detailed floor plan of a mixed-style building with various rooms and spaces, well-lit with natural light through windows and skylights多風格辦公大樓多功能空間
  • Architectural drawing of a multi-level building with various rooms and a kitchen area, featuring linework, labels, and measurements多層建築樓層平面圖含廚房區域