FeelDesign LogoFeelDesign

玻璃立面剖面

Chic Floor Plan Interior
Chic Floor Plan Interior

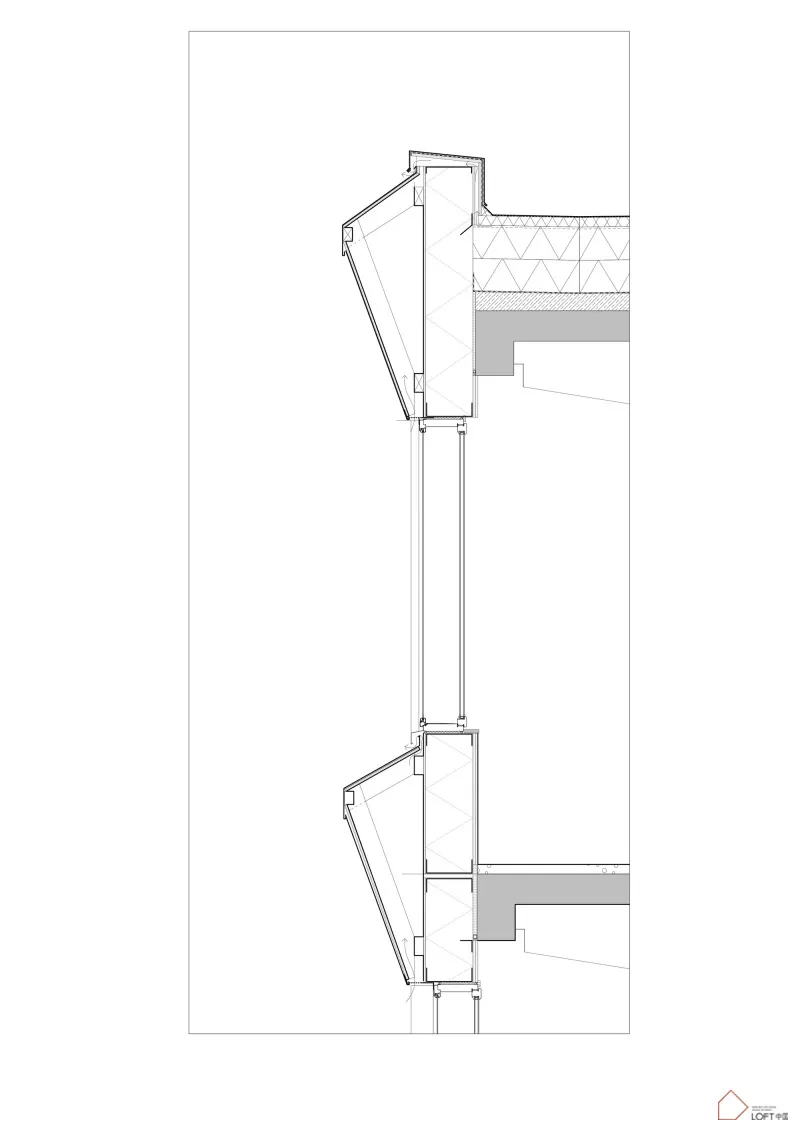
建築立面玻璃面板的剖面示意圖
建築立面玻璃面板的剖面示意圖

玻璃立面剖面

architecture・glass・facade section

Modern Architecture showcasing Glass Facade for Design Innovation

標籤

architecturemodernglassfacadesection

玻璃立面剖面

architecture・glass・facade section

Modern Architecture showcasing Glass Facade for Design Innovation

標籤

architecturemodernglassfacadesection

關於此設計

此圖呈現建築立面玻璃面板的剖面細節,強調現代玻璃材質的通透質感與光線穿透效果,營造簡潔俐落的現代建築氛圍。

風格
architecture
材質
glass
主題
facade section

更多設計靈感

  • Isometric rendering of a lighting fixture suspended from a ceiling with a textile diffuser.燈光系統渲染圖
  • Floor plan of a cafe interior design, showing functional zones like entrance, order point, seating area, cafe kitchen, displa咖啡廳平面配置圖
  • An illuminated storefront with modern design elements and a tea vending machine.現代零售店面室內
  • Modern restaurant exterior with concrete façade and illuminated signage.現代餐廳混凝土外觀
  • A modern retail storefront illuminated from within at night, showcasing minimalist design elements and metal window displays.現代街邊零售店櫥窗展示
  • Modern architectural drawing of a shop interior with precise dimensions and layout.現代商店室內平面圖
  • Industrial-style office space with concrete walls, large windows, and minimalist furnishings.現代商業室內混凝土空間
  • An outdoor gym with wooden flooring and walls, featuring exercise equipment and surrounded by lush greenery.現代戶外健身房搭配木質元素

玻璃立面剖面

Chic Floor Plan Interior

Chic Floor Plan Interior

建築立面玻璃面板的剖面示意圖
建築立面玻璃面板的剖面示意圖

玻璃立面剖面

architecture・glass・facade section

Modern Architecture showcasing Glass Facade for Design Innovation

標籤

architecturemodernglassfacadesection

玻璃立面剖面

architecture・glass・facade section

Modern Architecture showcasing Glass Facade for Design Innovation

標籤

architecturemodernglassfacadesection

關於此設計

此圖呈現建築立面玻璃面板的剖面細節,強調現代玻璃材質的通透質感與光線穿透效果,營造簡潔俐落的現代建築氛圍。

風格
architecture
材質
glass
主題
facade section

更多設計靈感

  • Isometric rendering of a lighting fixture suspended from a ceiling with a textile diffuser.燈光系統渲染圖
  • Floor plan of a cafe interior design, showing functional zones like entrance, order point, seating area, cafe kitchen, displa咖啡廳平面配置圖
  • An illuminated storefront with modern design elements and a tea vending machine.現代零售店面室內
  • Modern restaurant exterior with concrete façade and illuminated signage.現代餐廳混凝土外觀
  • A modern retail storefront illuminated from within at night, showcasing minimalist design elements and metal window displays.現代街邊零售店櫥窗展示
  • Modern architectural drawing of a shop interior with precise dimensions and layout.現代商店室內平面圖
  • Industrial-style office space with concrete walls, large windows, and minimalist furnishings.現代商業室內混凝土空間
  • An outdoor gym with wooden flooring and walls, featuring exercise equipment and surrounded by lush greenery.現代戶外健身房搭配木質元素