FeelDesign LogoFeelDesign

一樓平面圖 建築設計

Sophisticated Floor Plan Design
Sophisticated Floor Plan Design

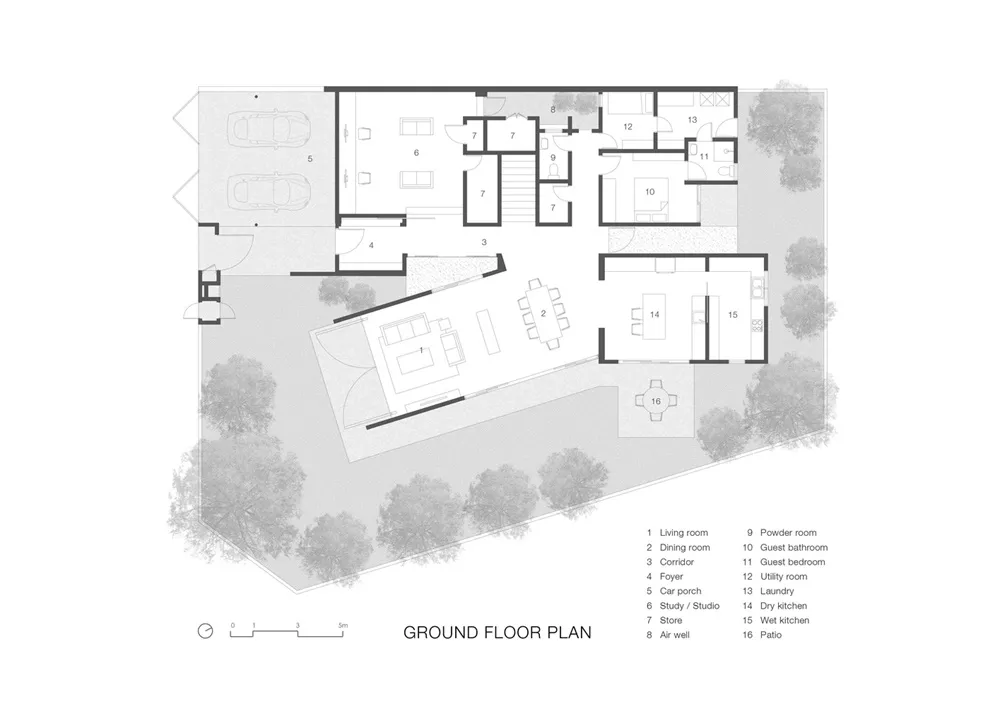
住宅建築一樓平面配置的詳細建築藍圖,顯示房間、窗戶與門的位置。

一樓平面圖 建築設計

architecture・paper・floor plan ground floor

Minimalist residential floor plan showcasing a spacious living room, dining room, and utility spaces for efficient home organization and functionality.(Design

標籤

residentialarchitecturefloor-planminimalistorganization

一樓平面圖 建築設計

architecture・paper・floor plan ground floor

Minimalist residential floor plan showcasing a spacious living room, dining room, and utility spaces for efficient home organization and functionality.(Design

標籤

residentialarchitecturefloor-planminimalistorganization

關於此設計

這張一樓平面圖以簡潔線條呈現住宅空間配置,清楚標示各房間、門窗開口與動線。圖面採用極簡風格,強調功能性與空間組織。

風格
architecture
材質
paper
主題
floor plan ground floor

更多設計靈感

  • x-section view of a modern bathroom with black wood walls and floor, a walk-in shower, and a floating vanity.現代圓形衛浴 黑木設計
  • Modern patio featuring a concrete pool and outdoor seating.現代泳池混凝土露台設計
  • Modern minimalist kitchen with white cabinetry and sleek stainless steel appliances, featuring a central island and stools fo現代簡約白色廚房
  • A modern library with wooden shelves and glass walls, featuring a minimalist design and ample reading areas.現代圖書館木質內裝與玻璃牆
  • Modern public space with concrete architecture and greenery.現代公共空間混凝土
  • A modern residential building featuring wood, glass, and metal materials.現代住宅 - 木、玻璃與金屬
  • Floor plan of a library showcasing its architectural layout and functional zones.建築圖書館平面圖
  • Floor plan detailing an office space layout with desks, chairs, and meeting areas.辦公室空間平面圖 2F

一樓平面圖 建築設計

Sophisticated Floor Plan Design

Sophisticated Floor Plan Design

住宅建築一樓平面配置的詳細建築藍圖,顯示房間、窗戶與門的位置。

一樓平面圖 建築設計

architecture・paper・floor plan ground floor

Minimalist residential floor plan showcasing a spacious living room, dining room, and utility spaces for efficient home organization and functionality.(Design

標籤

residentialarchitecturefloor-planminimalistorganization

一樓平面圖 建築設計

architecture・paper・floor plan ground floor

Minimalist residential floor plan showcasing a spacious living room, dining room, and utility spaces for efficient home organization and functionality.(Design

標籤

residentialarchitecturefloor-planminimalistorganization

關於此設計

這張一樓平面圖以簡潔線條呈現住宅空間配置,清楚標示各房間、門窗開口與動線。圖面採用極簡風格,強調功能性與空間組織。

風格
architecture
材質
paper
主題
floor plan ground floor

更多設計靈感

  • x-section view of a modern bathroom with black wood walls and floor, a walk-in shower, and a floating vanity.現代圓形衛浴 黑木設計
  • Modern patio featuring a concrete pool and outdoor seating.現代泳池混凝土露台設計
  • Modern minimalist kitchen with white cabinetry and sleek stainless steel appliances, featuring a central island and stools fo現代簡約白色廚房
  • A modern library with wooden shelves and glass walls, featuring a minimalist design and ample reading areas.現代圖書館木質內裝與玻璃牆
  • Modern public space with concrete architecture and greenery.現代公共空間混凝土
  • A modern residential building featuring wood, glass, and metal materials.現代住宅 - 木、玻璃與金屬
  • Floor plan of a library showcasing its architectural layout and functional zones.建築圖書館平面圖
  • Floor plan detailing an office space layout with desks, chairs, and meeting areas.辦公室空間平面圖 2F