FeelDesign LogoFeelDesign

一樓平面技術配置圖

Minimalist Exterior Concept
Minimalist Exterior Concept

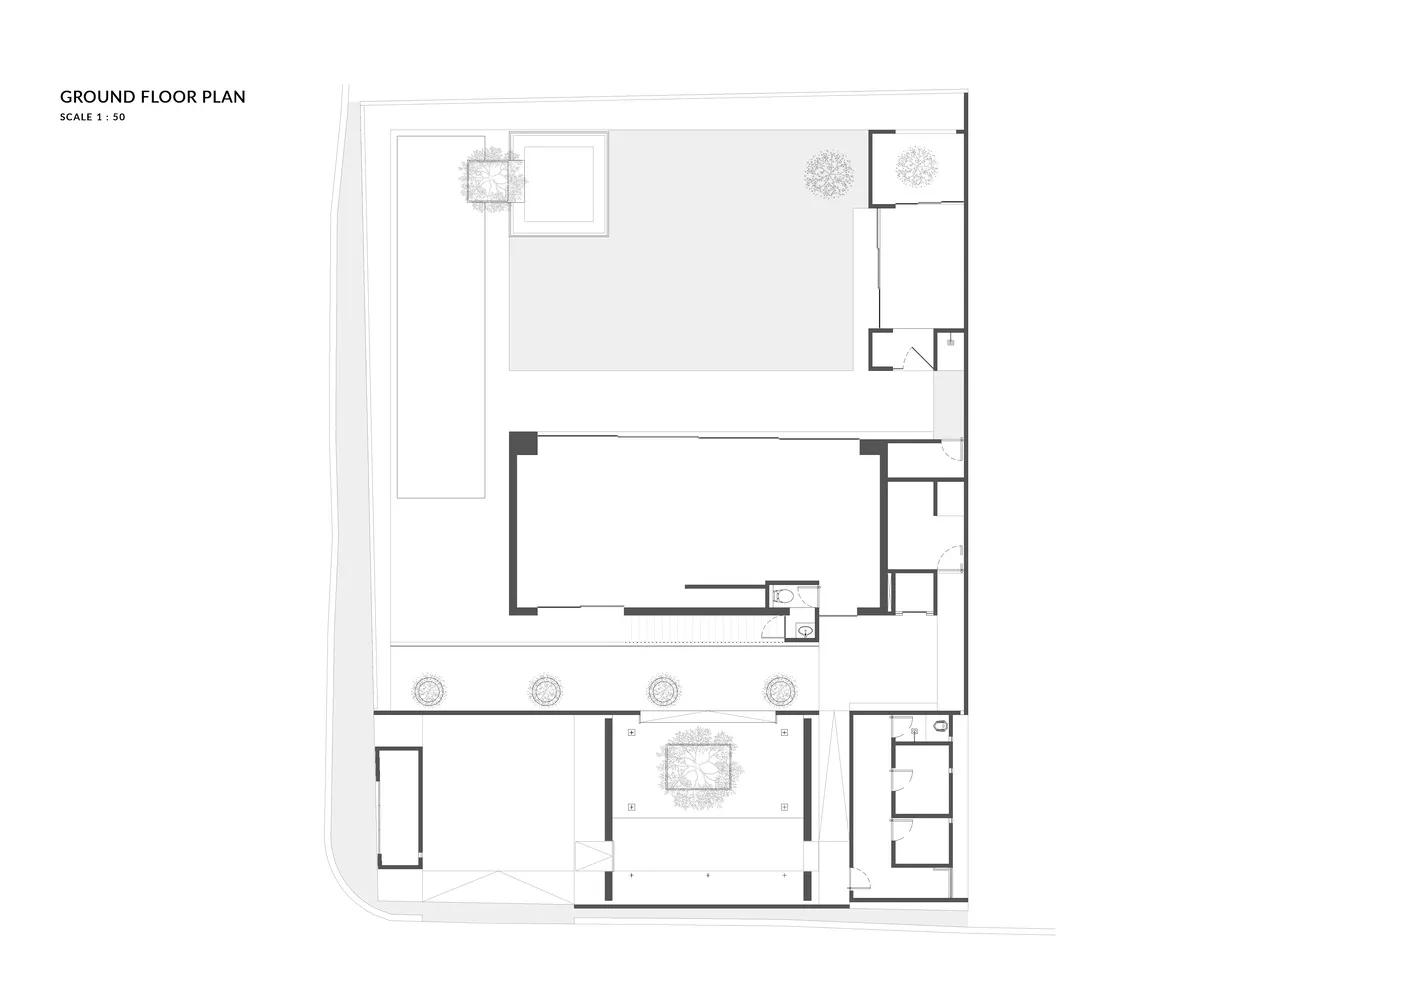
平面圖顯示一樓建築細節,包括房間、空間與配置。

一樓平面技術配置圖

architecture・paper・floor plan

Minimalist residential floor plan showcasing modern design features and efficient space utilization for comfort and functionality

標籤

architectureresidentiallayoutminimalistdesign

一樓平面技術配置圖

architecture・paper・floor plan

Minimalist residential floor plan showcasing modern design features and efficient space utilization for comfort and functionality

標籤

architectureresidentiallayoutminimalistdesign

關於此設計

此平面圖呈現一樓的建築細節,清楚標示各房間與空間的配置。圖面以簡潔線條呈現整體格局,營造專業且清晰的技術感。

風格
architecture
材質
paper
主題
floor plan

更多設計靈感

  • Traditional Japanese architectural doors adorned with colorful ceramic tiles and metal elements, featuring intricate patterns傳統日式建築門
  • Modern interior design with metal, glass, and wood elements prominently displayed under red lighting.紅色燈光下的現代建築
  • A black and white rendering of an industrial grill unit made of metal.工業金屬烤架單元
  • A modern architectural space with wheelchair accessibility designed using concrete materials.現代輪椅無障礙混凝土空間
  • A detailed black and white architectural floor plan of a modern restaurant's layout, showing kitchen, dining area, and operat現代餐廳平面圖
  • A vibrant, metallic storefront signage with Chinese characters and animations on the facade of a shopping mall.購物中心金屬招牌建築
  • Conceptual drawing of a triangle-shaped house on a hillside.三角屋渲染圖
  • An exterior view of a modern roof featuring glass panels and a metal structure.現代玻璃面板屋頂

一樓平面技術配置圖

Minimalist Exterior Concept

Minimalist Exterior Concept

平面圖顯示一樓建築細節,包括房間、空間與配置。

一樓平面技術配置圖

architecture・paper・floor plan

Minimalist residential floor plan showcasing modern design features and efficient space utilization for comfort and functionality

標籤

architectureresidentiallayoutminimalistdesign

一樓平面技術配置圖

architecture・paper・floor plan

Minimalist residential floor plan showcasing modern design features and efficient space utilization for comfort and functionality

標籤

architectureresidentiallayoutminimalistdesign

關於此設計

此平面圖呈現一樓的建築細節,清楚標示各房間與空間的配置。圖面以簡潔線條呈現整體格局,營造專業且清晰的技術感。

風格
architecture
材質
paper
主題
floor plan

更多設計靈感

  • Traditional Japanese architectural doors adorned with colorful ceramic tiles and metal elements, featuring intricate patterns傳統日式建築門
  • Modern interior design with metal, glass, and wood elements prominently displayed under red lighting.紅色燈光下的現代建築
  • A black and white rendering of an industrial grill unit made of metal.工業金屬烤架單元
  • A modern architectural space with wheelchair accessibility designed using concrete materials.現代輪椅無障礙混凝土空間
  • A detailed black and white architectural floor plan of a modern restaurant's layout, showing kitchen, dining area, and operat現代餐廳平面圖
  • A vibrant, metallic storefront signage with Chinese characters and animations on the facade of a shopping mall.購物中心金屬招牌建築
  • Conceptual drawing of a triangle-shaped house on a hillside.三角屋渲染圖
  • An exterior view of a modern roof featuring glass panels and a metal structure.現代玻璃面板屋頂