FeelDesign LogoFeelDesign

飯店首層平面圖-中央庭院設計

海

海南萬寧日月灣度假酒店
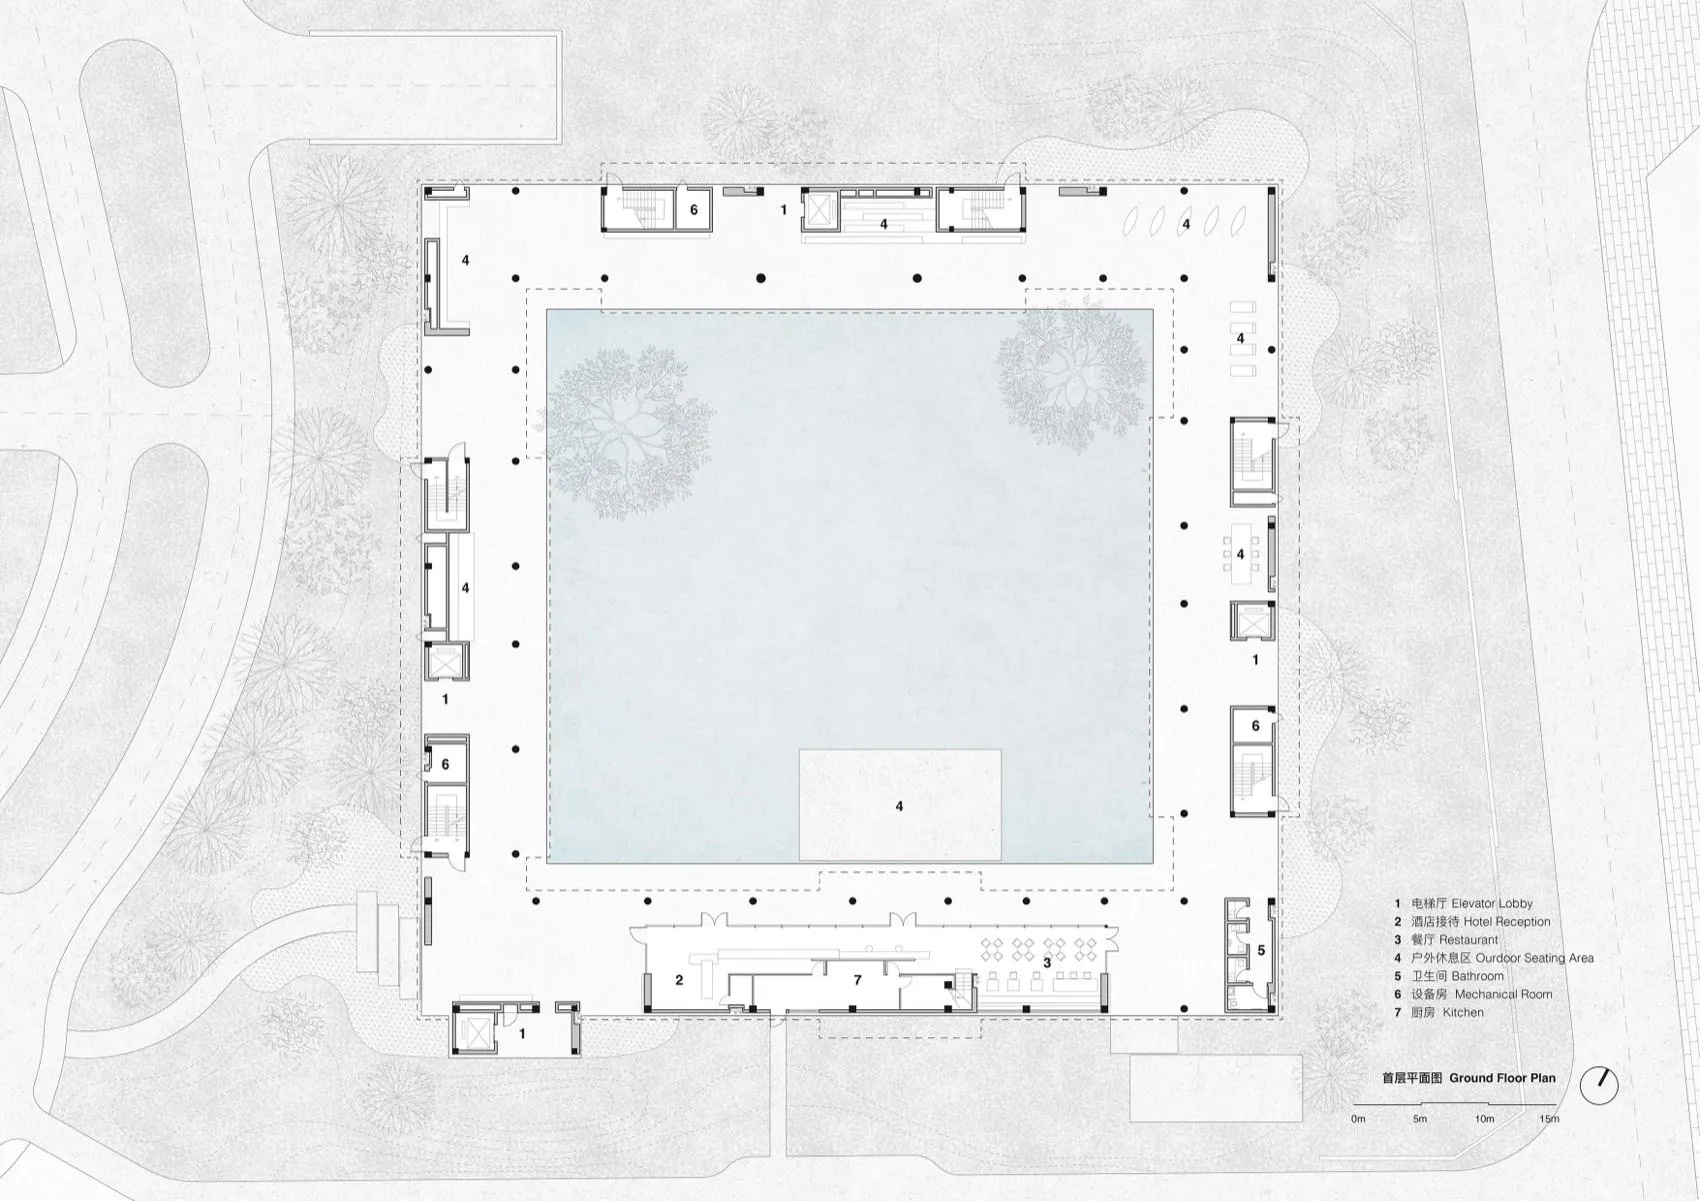
黑白豪華飯店首層平面圖,中央設有寬敞庭院,標示電梯廳、飯店接待、餐廳、戶外休憩區、衛浴、設備房與廚房等空間。

飯店首層平面圖-中央庭院設計

平面圖・建築圖面・飯店首層

建築平面顯示大型中央庭院被公共空間與服務區域環繞。

標籤

飯店平面圖中央庭院建築圖面豪華飯店首層配置

飯店首層平面圖-中央庭院設計

平面圖・建築圖面・飯店首層

建築平面顯示大型中央庭院被公共空間與服務區域環繞。

標籤

飯店平面圖中央庭院建築圖面豪華飯店首層配置

關於此設計

這張建築圖面呈現一座高級飯店的首層平面配置,以戲劇性的大型中央庭院為核心。整體布局採對稱且內向式設計,寬敞的開放式中庭佔據中央主要面積,周圍以環形走道串聯所有公共機能。色彩以單色調為主,庭院植栽與水景區域使用淺藍灰色,與純白樓板及深色牆體線條形成對比。空間規劃上,飯店接待與電梯廳位於上方,餐廳與廚房設於下方,另有數處戶外休憩區,以及妥善配置的設備房與衛浴空間。此設計透過中央庭院引入自然光線與視覺焦點,營造寧靜度假氛圍,非常適合注重賓客體驗與都市中自然連結的高端飯店項目。

風格
平面圖
材質
建築圖面
主題
飯店首層

色彩

#EFEFEF
#E1E7EA

打造這個風格

  • 使用乾淨單色調,以淺藍灰色表現景觀與水景
  • 維持一致線條粗細以區分牆體、家具與植栽
  • 將主要公共機能環繞大型中央庭院,引入自然光與視覺焦點
  • 為國際專案提供中英雙語空間標示
  • 加入比例尺與指北針以符合專業建築圖面規範

相關平面圖設計

  • 2D floor plan of a restaurant with dining tables, chairs, and labels indicating measurements and layout餐廳用餐區平面圖
  • A modern office building floor plan featuring multiple rooms and hallways with a focus on efficient use of space and a neutral color scheme現代辦公大樓平面圖
  • 2D floor plan of a modern restaurant with a large dining area featuring multiple tables and benches, with linework and labels indicating measurements and layout現代餐廳平面圖,含大型用餐區
  • A dimly lit architectural floor plan of an old building with concrete walls and various rooms老建築混凝土牆平面圖
  • Architectural drawing of a modern building interior with multiple rooms, including a dining area and living space, with linework and labels

飯店首層平面圖-中央庭院設計

海

海南萬寧日月灣度假酒店

黑白豪華飯店首層平面圖,中央設有寬敞庭院,標示電梯廳、飯店接待、餐廳、戶外休憩區、衛浴、設備房與廚房等空間。

飯店首層平面圖-中央庭院設計

平面圖・建築圖面・飯店首層

建築平面顯示大型中央庭院被公共空間與服務區域環繞。

標籤

飯店平面圖中央庭院建築圖面豪華飯店首層配置

飯店首層平面圖-中央庭院設計

平面圖・建築圖面・飯店首層

建築平面顯示大型中央庭院被公共空間與服務區域環繞。

標籤

飯店平面圖中央庭院建築圖面豪華飯店首層配置

關於此設計

這張建築圖面呈現一座高級飯店的首層平面配置,以戲劇性的大型中央庭院為核心。整體布局採對稱且內向式設計,寬敞的開放式中庭佔據中央主要面積,周圍以環形走道串聯所有公共機能。色彩以單色調為主,庭院植栽與水景區域使用淺藍灰色,與純白樓板及深色牆體線條形成對比。空間規劃上,飯店接待與電梯廳位於上方,餐廳與廚房設於下方,另有數處戶外休憩區,以及妥善配置的設備房與衛浴空間。此設計透過中央庭院引入自然光線與視覺焦點,營造寧靜度假氛圍,非常適合注重賓客體驗與都市中自然連結的高端飯店項目。

風格
平面圖
材質
建築圖面
主題
飯店首層

色彩

#EFEFEF
#E1E7EA

打造這個風格

  • 使用乾淨單色調,以淺藍灰色表現景觀與水景
  • 維持一致線條粗細以區分牆體、家具與植栽
  • 將主要公共機能環繞大型中央庭院,引入自然光與視覺焦點
  • 為國際專案提供中英雙語空間標示
  • 加入比例尺與指北針以符合專業建築圖面規範

相關平面圖設計

  • 2D floor plan of a restaurant with dining tables, chairs, and labels indicating measurements and layout餐廳用餐區平面圖
  • A modern office building floor plan featuring multiple rooms and hallways with a focus on efficient use of space and a neutral color scheme現代辦公大樓平面圖
  • 2D floor plan of a modern restaurant with a large dining area featuring multiple tables and benches, with linework and labels indicating measurements and layout現代餐廳平面圖,含大型用餐區
  • A dimly lit architectural floor plan of an old building with concrete walls and various rooms老建築混凝土牆平面圖
  • Architectural drawing of a modern building interior with multiple rooms, including a dining area and living space, with linework and labels
現代開放式客廳與餐廳空間
  • A modern floor plan featuring open areas and smaller rooms with concrete floors and walls, showcasing a clean and minimalistic design現代開放式客廳空間,搭配水泥地板
  • 2D floor plan of a modern hotel with a staircase leading to different levels, clean lines, and minimalistic elements現代飯店樓層平面圖帶樓梯
  • 2D floor plan of a modern building with multiple rooms, chairs, tables, and seating areas現代多房間平面圖配置座椅
  • 現代開放式客廳與餐廳空間
  • A modern floor plan featuring open areas and smaller rooms with concrete floors and walls, showcasing a clean and minimalistic design現代開放式客廳空間,搭配水泥地板
  • 2D floor plan of a modern hotel with a staircase leading to different levels, clean lines, and minimalistic elements現代飯店樓層平面圖帶樓梯
  • 2D floor plan of a modern building with multiple rooms, chairs, tables, and seating areas現代多房間平面圖配置座椅