飯店大廳平面圖

Contemporary Dining Design
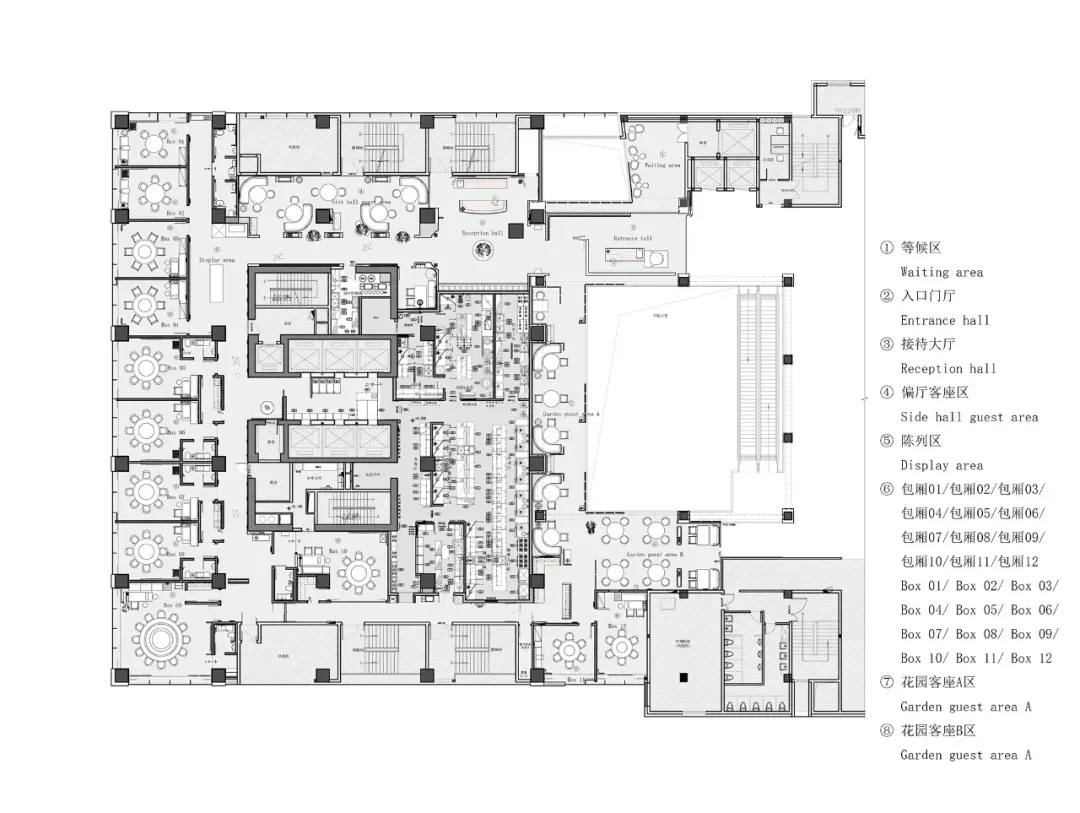
飯店大廳平面圖
architecture・mixed metals, glass, marble・hotel lobby
Detailed, spacious hotel lobby floor plan showcasing elegant design features such as marble finishes, glass partitions, and mixed metal fixtures.
飯店大廳平面圖
architecture・mixed metals, glass, marble・hotel lobby
Detailed, spacious hotel lobby floor plan showcasing elegant design features such as marble finishes, glass partitions, and mixed metal fixtures.
關於此設計
這張平面圖呈現飯店大廳的整體配置,包含多個座位與等候區域,以及寬敞的接待大廳與會議空間。設計強調流暢動線與功能分區,營造出奢華且實用的氛圍。
- 材質
- mixed metals, glass, marble
- 主題
- hotel lobby