FeelDesign LogoFeelDesign

飯店套房導覽紋理牆

Minimalist Living Room Project
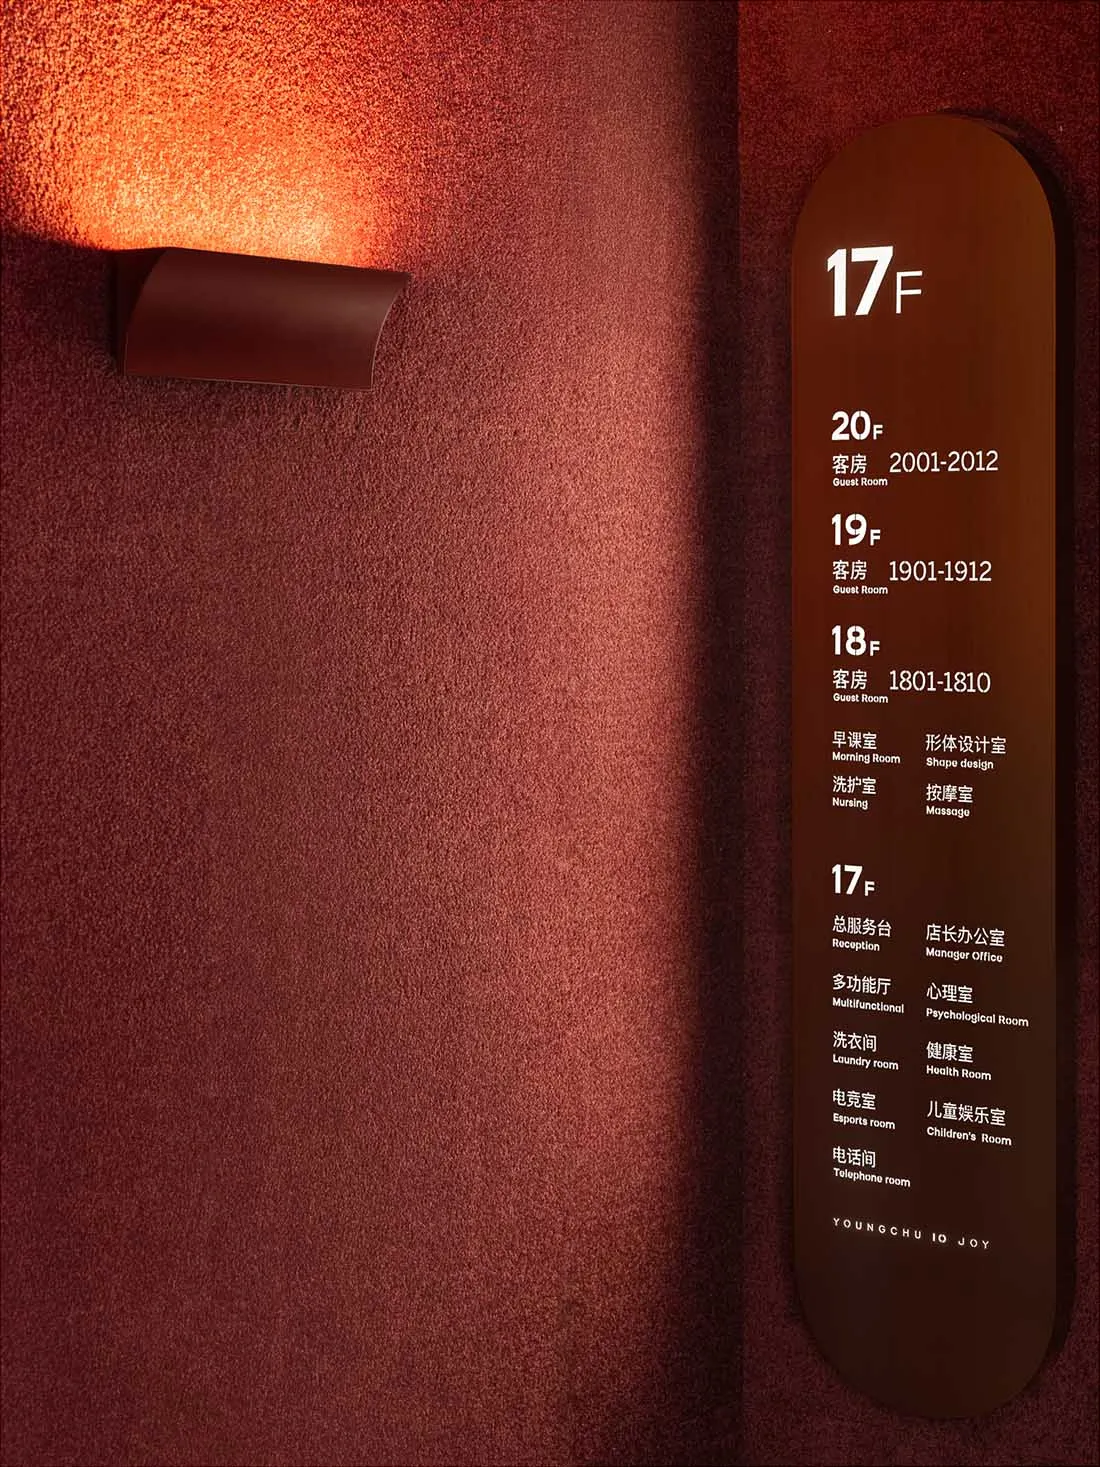
Minimalist Living Room Project

帶有燈具與指示樓層及房間號碼的紋理牆,用於飯店套房導覽。

飯店套房導覽紋理牆

interior design・textured wall・hotel suite navigation

Navigate: A modern hotel features a textured wall and a floor-level navigation guide for easy identification of guest suites.

標籤

interiorhotelnavigationsuitetextured-wall

飯店套房導覽紋理牆

interior design・textured wall・hotel suite navigation

Navigate: A modern hotel features a textured wall and a floor-level navigation guide for easy identification of guest suites.

標籤

interiorhotelnavigationsuitetextured-wall

關於此設計

牆面採用明顯的紋理材質,搭配簡約燈具,營造溫暖且專業的氛圍。牆上設有清晰的樓層與房間號碼標示,方便住客快速辨識方向。整體設計融合實用導覽功能與現代飯店風格。

風格
interior design
材質
textured wall
主題
hotel suite navigation

更多設計靈感

  • 二樓飯店套房平面圖飯店套房平面圖
  • 酒店套房採用現代室內設計,融入木質與大理石元素。木質混搭酒店套房室內設計
  • 從窗戶眺望現代飯店建築群,背景有河流與城市景觀。從混凝土看飯店景觀
  • 住宅三樓的詳細平面圖,包含所有房間與設計元素。住宅三樓平面圖
  • 住宅平面圖,展示客廳、廚房、衛浴、兒童臥室及步入式衣帽間。住宅平面圖
  • 房屋平面圖,展示包含客廳、廚房、臥室及衛浴的各個房間與空間。
房屋室內格局平面圖
  • 住宅客廳平面圖,包含混凝土休憩區、閱讀區及其他功能空間。住宅客廳混凝土休憩區
  • 黑紙與金屬線製成的住宅建築平面圖住宅平面圖 黑紙與金屬線