FeelDesign LogoFeelDesign

住宅平面圖 黑紙與金屬線

Sophisticated Living Room Concept
Sophisticated Living Room Concept

黑紙與金屬線製成的住宅建築平面圖
黑紙與金屬線製成的住宅建築平面圖

住宅平面圖 黑紙與金屬線

interior design・metal wire and paper・house plan

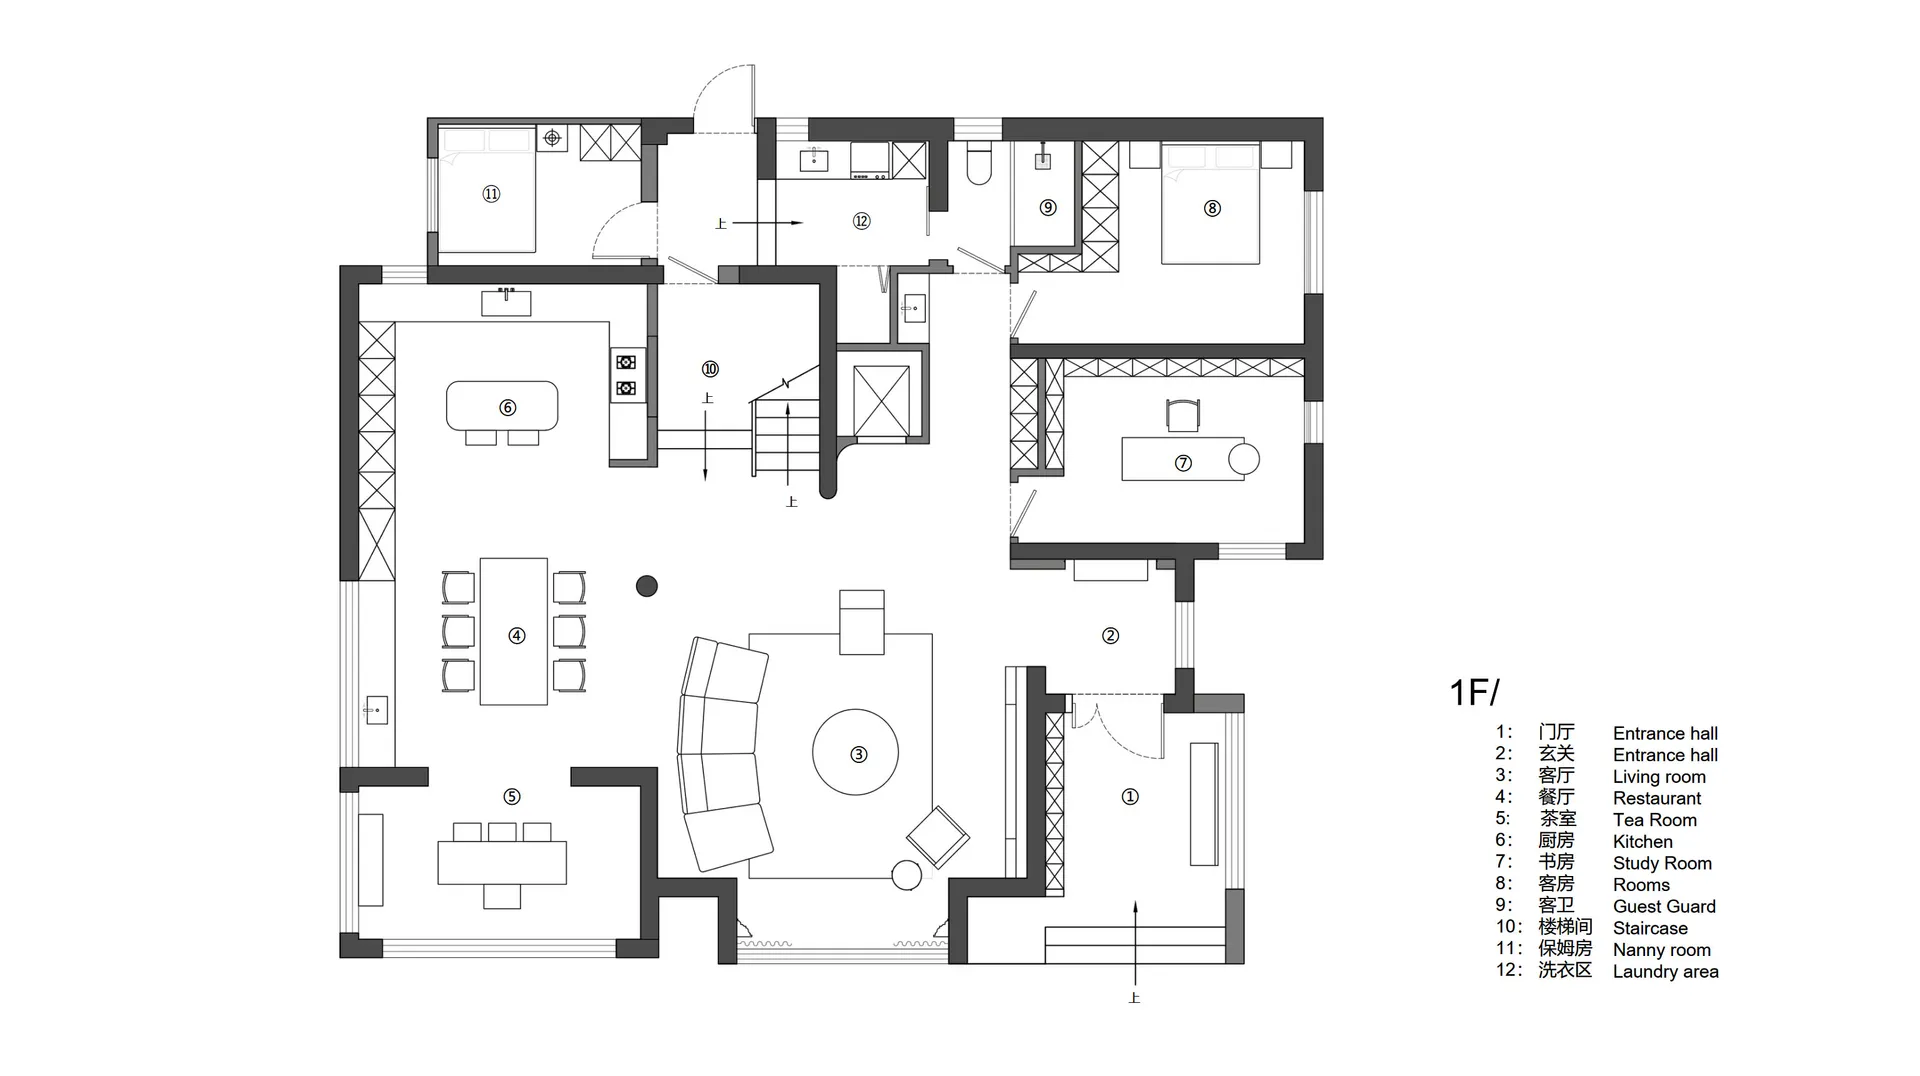
Interpretation A detailed black paper and wire architectural representation of a residential house layout, showcasing functional zones and structural elements

標籤

house-planresidential-designarchitectural-detailmetal-wiremetal-paper-detail

住宅平面圖 黑紙與金屬線

interior design・metal wire and paper・house plan

Interpretation A detailed black paper and wire architectural representation of a residential house layout, showcasing functional zones and structural elements

標籤

house-planresidential-designarchitectural-detailmetal-wiremetal-paper-detail

關於此設計

黑紙與金屬線交織而成的住宅平面圖,線條清晰展現空間配置。金屬線條在黑紙上形成精緻的細節,營造專業且細膩的建築表現氛圍。

風格
interior design
材質
metal wire and paper
主題
house plan

更多設計靈感

  • 附花園、臥室與衛浴的房屋平面圖。棕色房屋平面圖
  • 房屋地面樓層平面圖,展示混凝土地板的配置。混凝土地面樓層房屋平面圖
  • 一張詳細的住宅室內設計平面圖,包含房間、家具與整體配置。住宅室內設計平面圖
  • 住宅室內2D建築圖,採用中性色材質並標註功能區域。住宅平面室內設計中性材質
  • Ikari 餐廳店面採用玻璃牆面,並懸掛著寫有「IKKARI」的霓虹招牌。Ikari 餐廳玻璃內裝
  • 印度烤肉餐廳的平面配置圖,展示多種座位安排與吧台布局
印度烤肉餐廳平面圖
  • 黑白部落主題客廳,搭配精緻木製家具與華麗裱框藝術作品。印度部落風格室內設計搭配黑色家具
  • 臥室內的床鋪飾以紅色與圖紋紡織品。室內棉質紡織品床鋪