住宅平面圖

Modern Living Room Collection
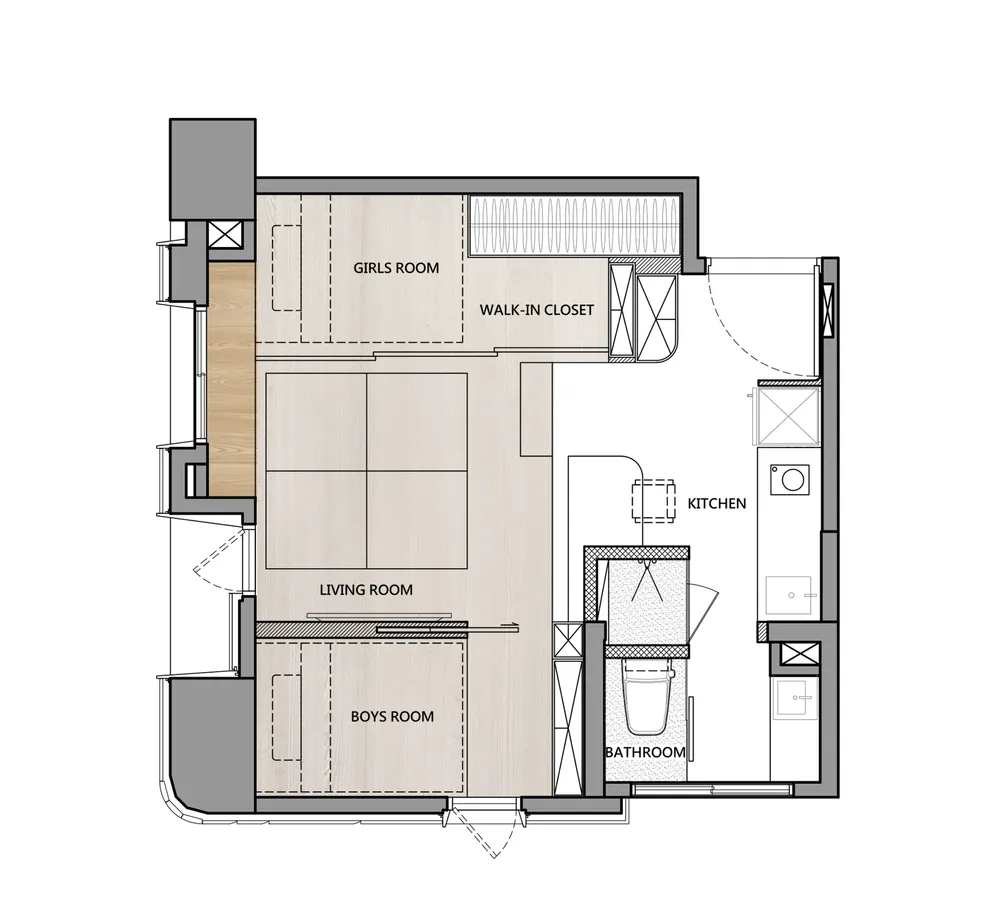
住宅平面圖
interior design・floor plan・residential plan
Detailed residential floor plan showcasing the layout of a house, including living space, kitchen, and bedroom areas.
住宅平面圖
interior design・floor plan・residential plan
Detailed residential floor plan showcasing the layout of a house, including living space, kitchen, and bedroom areas.
關於此設計
這張住宅平面圖清楚呈現客廳、廚房、衛浴、兒童臥室與步入式衣帽間的配置。圖中以簡潔線條標示各空間位置與動線,方便了解整體格局。自然光線與開放式設計讓居住者感受到舒適與實用。
- 材質
- floor plan
- 主題
- residential plan