FeelDesign LogoFeelDesign

房屋室內格局平面圖

Luxurious Floor Plan Space
Luxurious Floor Plan Space

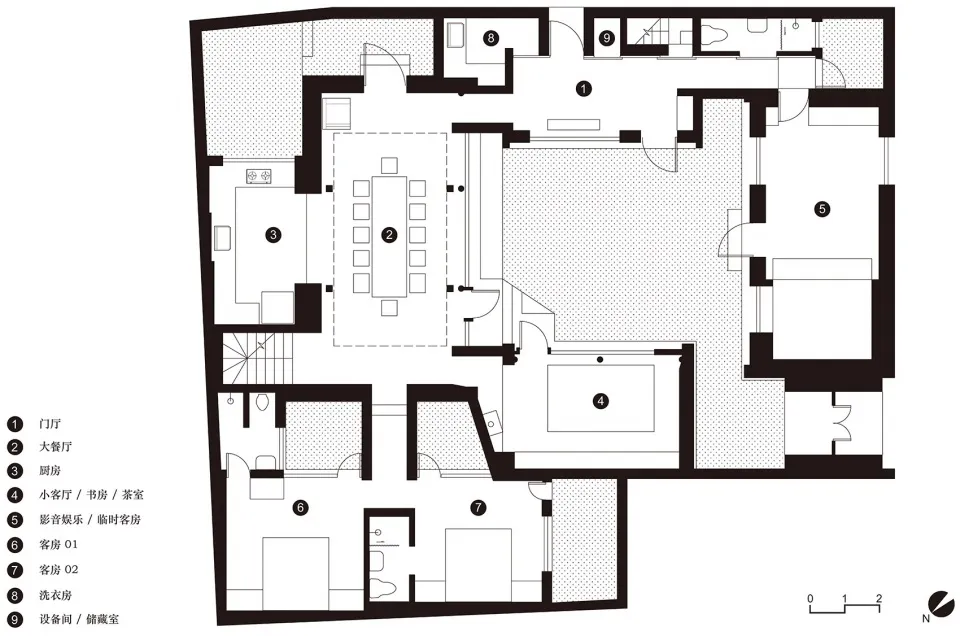
房屋平面圖,展示包含客廳、廚房、臥室及衛浴的各個房間與空間。

房屋室內格局平面圖

interior design・mixed media・house layout

Modern house interior showcasing mixed-media design with functional spaces for living, cooking, sleeping, and bathing.

標籤

house-interiorlayoutmodernmixed-mediafloor-plan

房屋室內格局平面圖

interior design・mixed media・house layout

Modern house interior showcasing mixed-media design with functional spaces for living, cooking, sleeping, and bathing.

標籤

house-interiorlayoutmodernmixed-mediafloor-plan

關於此設計

這張平面圖清楚呈現房屋內部各功能區域的配置,包含寬敞的客廳、實用的廚房、舒適的臥室以及衛浴空間。整體採用現代混搭風格,線條簡潔明快,方便使用者快速掌握室內動線與空間關係。

風格
interior design
材質
mixed media
主題
house layout

更多設計靈感

  • Minimalist living room with white walls, a sleek white bench, and natural stone accents.簡約白色客廳
  • A modern lobby featuring concrete, metal, and wood materials with potted plants and elephant decorations on the wall.現代大廳 混凝土 植物
  • A stylish modern living room with textured wallpaper, a dark wood coffee table, and a comfortable grey sofa.現代質感客廳
  • Entrance hall featuring modern design with wooden doors, concrete flooring, and carved stone panels.現代玄關大廳 木質、混凝土與雕刻元素
  • Modern living room featuring fabric couches and marble side tables.現代客廳布面沙發大理石邊桌
  • A modern interior space featuring brick and concrete materials.現代室內磚牆混凝土
  • Modern, minimalist living room with a view of the city.現代客廳 - 極簡室內設計
  • A modern dining room featuring a marble table and minimalist design elements.現代大理石餐桌餐廳

房屋室內格局平面圖

Luxurious Floor Plan Space

Luxurious Floor Plan Space

房屋平面圖,展示包含客廳、廚房、臥室及衛浴的各個房間與空間。

房屋室內格局平面圖

interior design・mixed media・house layout

Modern house interior showcasing mixed-media design with functional spaces for living, cooking, sleeping, and bathing.

標籤

house-interiorlayoutmodernmixed-mediafloor-plan

房屋室內格局平面圖

interior design・mixed media・house layout

Modern house interior showcasing mixed-media design with functional spaces for living, cooking, sleeping, and bathing.

標籤

house-interiorlayoutmodernmixed-mediafloor-plan

關於此設計

這張平面圖清楚呈現房屋內部各功能區域的配置,包含寬敞的客廳、實用的廚房、舒適的臥室以及衛浴空間。整體採用現代混搭風格,線條簡潔明快,方便使用者快速掌握室內動線與空間關係。

風格
interior design
材質
mixed media
主題
house layout

更多設計靈感

  • Minimalist living room with white walls, a sleek white bench, and natural stone accents.簡約白色客廳
  • A modern lobby featuring concrete, metal, and wood materials with potted plants and elephant decorations on the wall.現代大廳 混凝土 植物
  • A stylish modern living room with textured wallpaper, a dark wood coffee table, and a comfortable grey sofa.現代質感客廳
  • Entrance hall featuring modern design with wooden doors, concrete flooring, and carved stone panels.現代玄關大廳 木質、混凝土與雕刻元素
  • Modern living room featuring fabric couches and marble side tables.現代客廳布面沙發大理石邊桌
  • A modern interior space featuring brick and concrete materials.現代室內磚牆混凝土
  • Modern, minimalist living room with a view of the city.現代客廳 - 極簡室內設計
  • A modern dining room featuring a marble table and minimalist design elements.現代大理石餐桌餐廳