房屋平面圖

Industrial Floor Plan Design
房屋平面圖
architecture・paper・house floor plan
Adjective architectural drawing showcasing Key Element for Benefit/Design Goal.
房屋平面圖
architecture・paper・house floor plan
Adjective architectural drawing showcasing Key Element for Benefit/Design Goal.
關於此設計
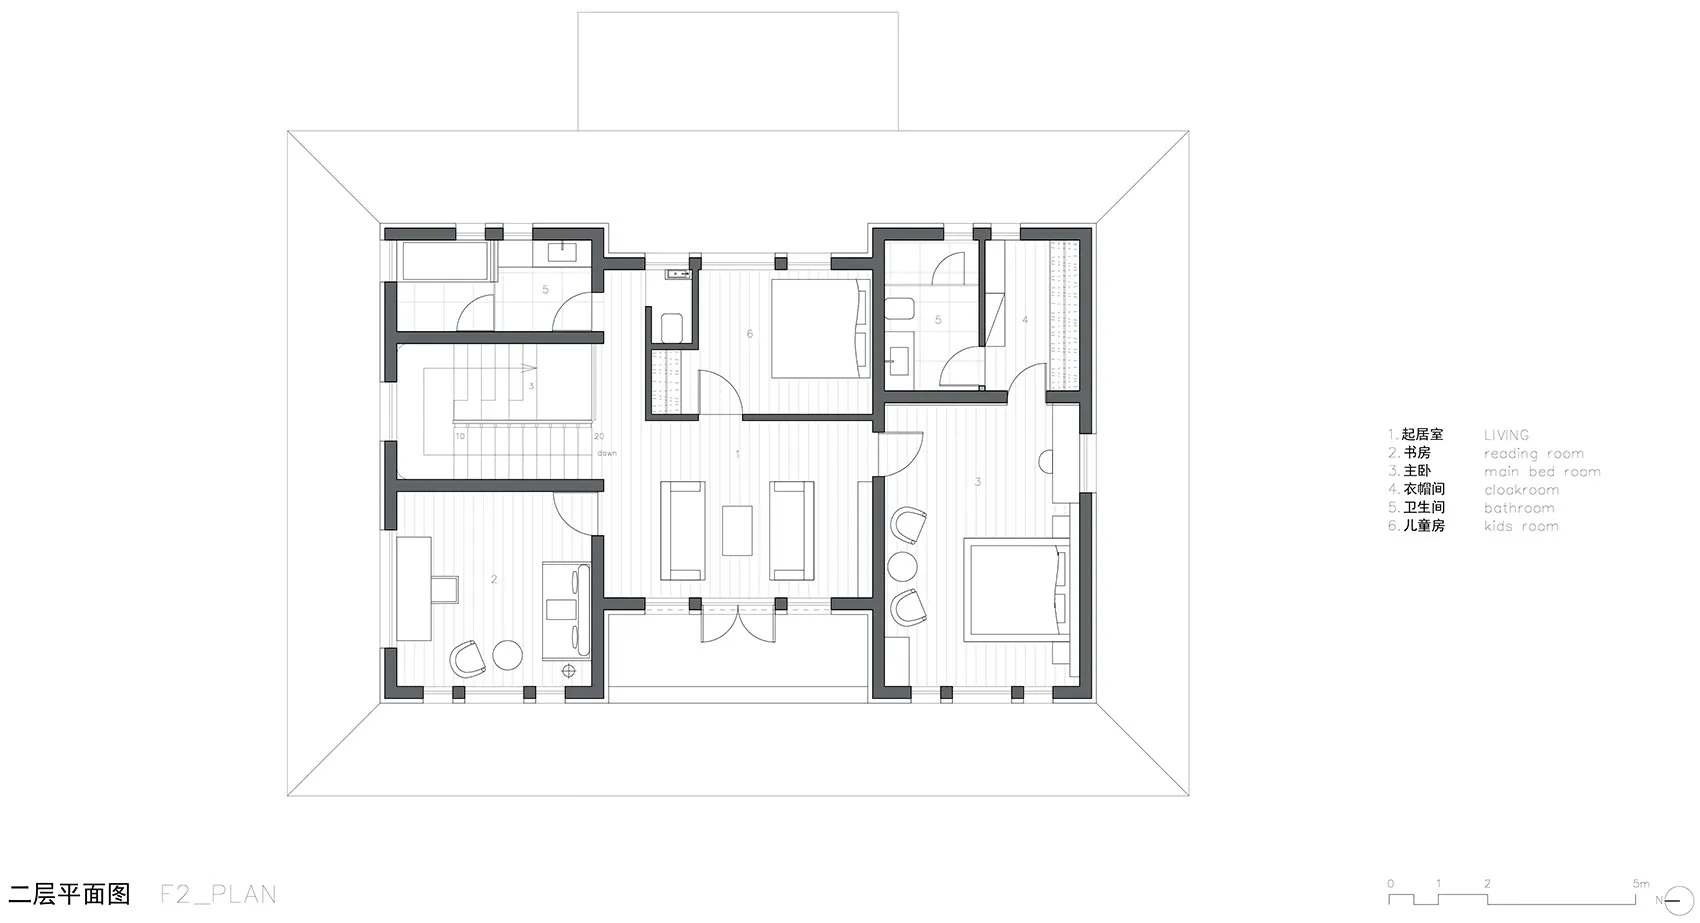
這張平面圖清楚呈現房屋整體配置,標示出各個房間的位置與動線。圖面以精確線條描繪牆體、門窗開口與空間比例,適合用於室內設計規劃參考。
- 材質
- paper
- 主題
- house floor plan