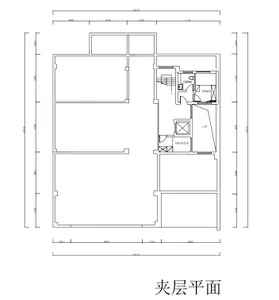
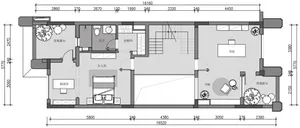
帶綠意景觀的房屋平面圖

Industrial Living Room Collection
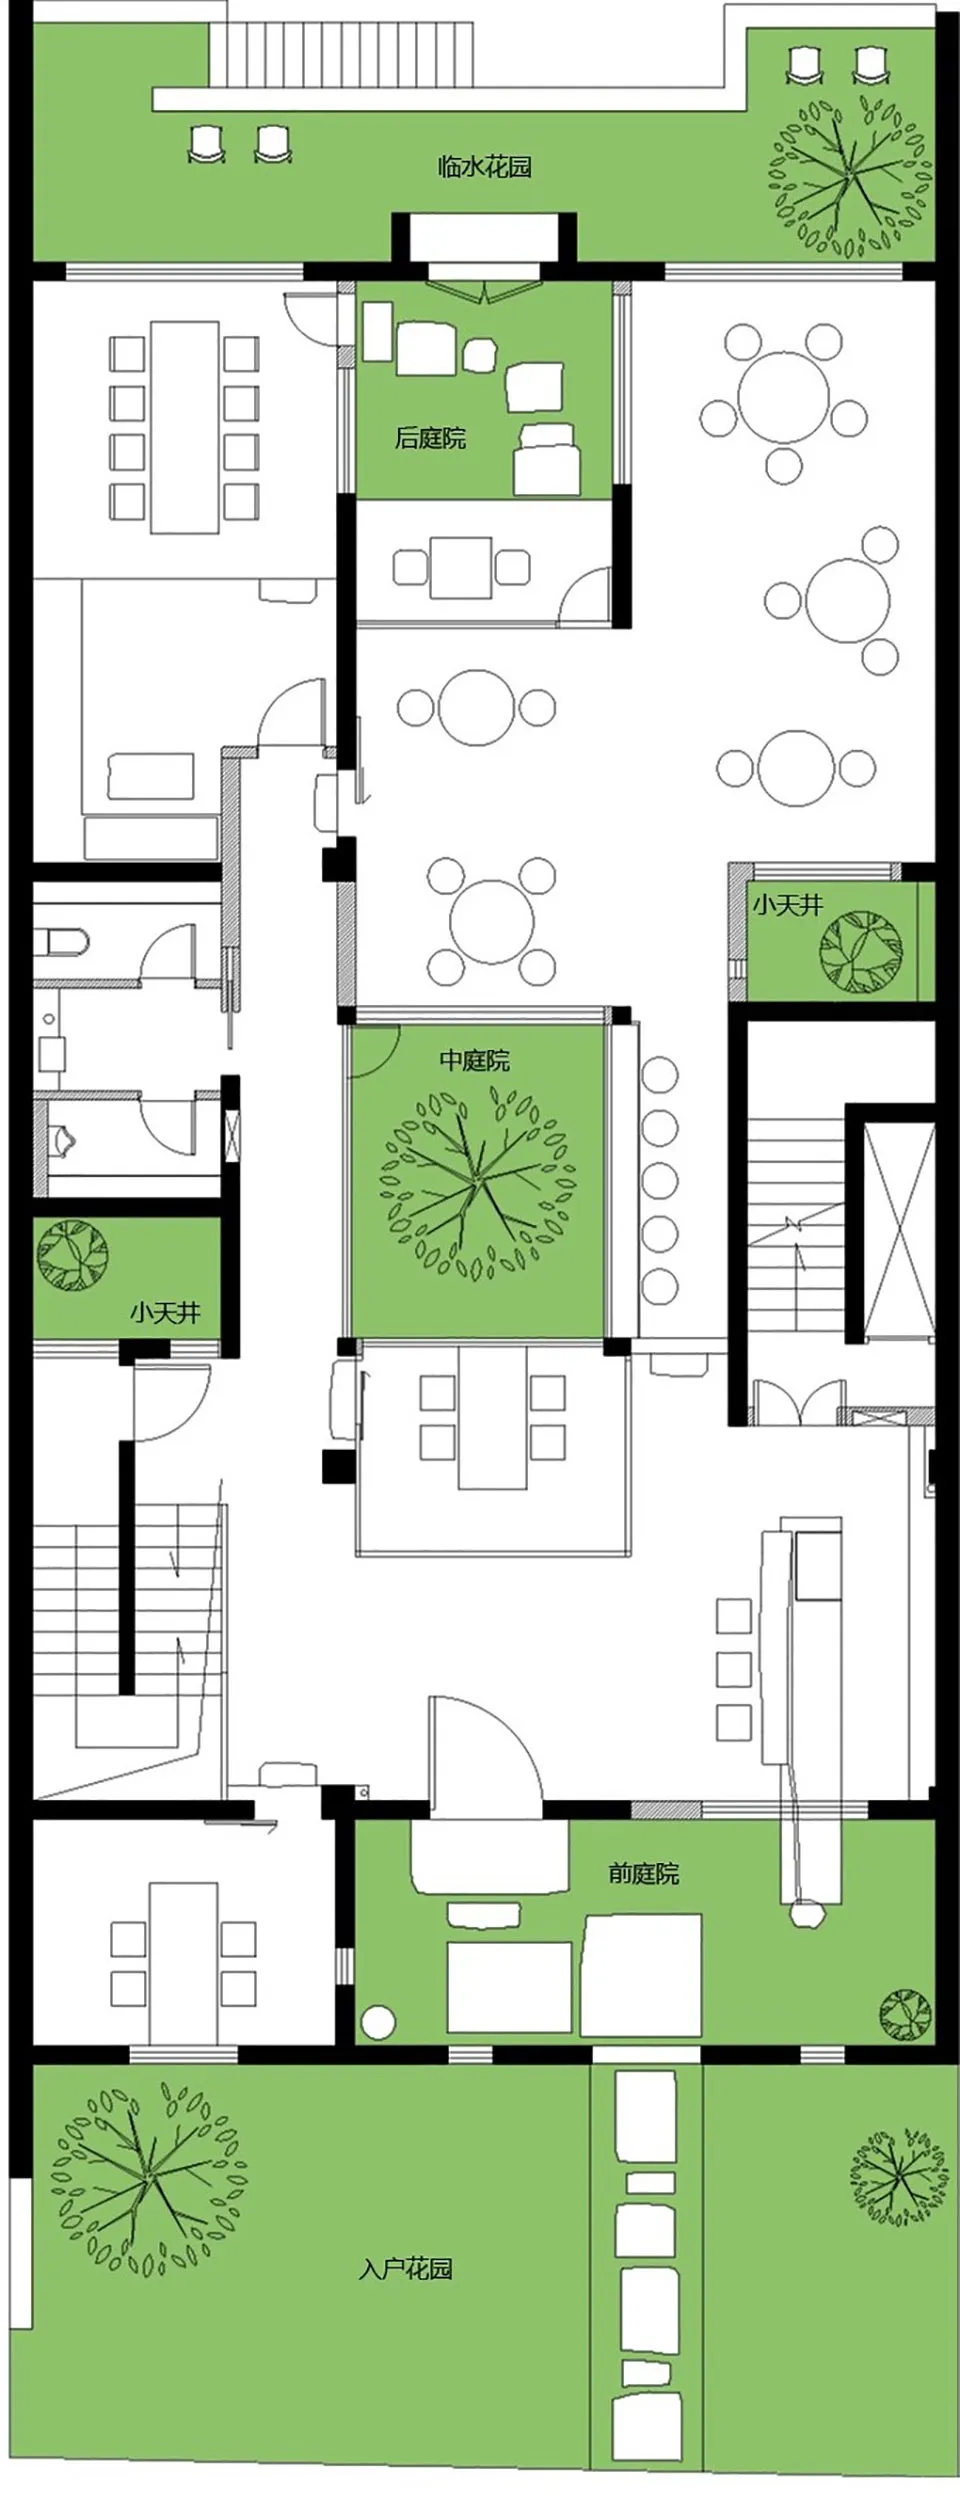
帶綠意景觀的房屋平面圖
architectural plan・paper・house floor plan
This architectural plan showcases the layout of a house, including various rooms and outdoor spaces. The green landscape elements are highlighted to emphasize t
帶綠意景觀的房屋平面圖
architectural plan・paper・house floor plan
This architectural plan showcases the layout of a house, including various rooms and outdoor spaces. The green landscape elements are highlighted to emphasize t
關於此設計
這張建築平面圖清楚呈現房屋整體配置,搭配周圍綠意景觀,營造自然舒適的氛圍。圖中以簡潔線條勾勒室內空間與戶外植栽的關係,強調室內外融合的設計概念。柔和的綠色調增添清新感,讓整體畫面更具生活質感。
- 材質
- paper
- 主題
- house floor plan