住宅平面圖

Minimalist Exterior Design
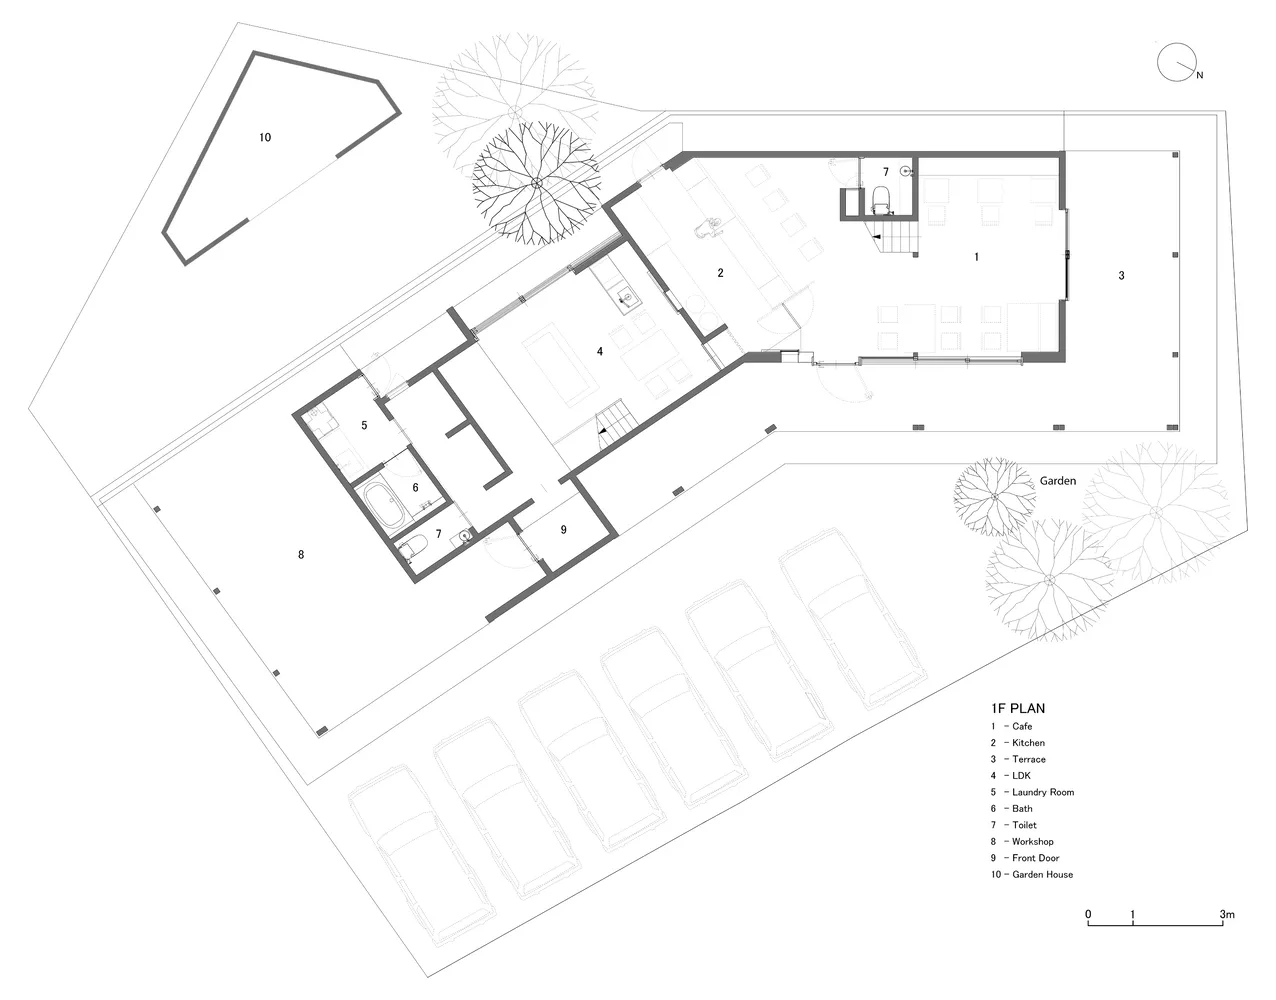
住宅平面圖
architectural plan・paper・building layout
Architectural Residential building showcasing ground level layout with specific rooms and spaces.
關於此設計
這張住宅建築平面圖清楚呈現各房間與空間的配置關係。圖中標示出房間位置與動線,幫助了解整體空間布局。
- 材質
- paper
- 主題
- building layout