FeelDesign LogoFeelDesign

住宅平面藍圖

Stunning Floor Plan Collection
Stunning Floor Plan Collection

住宅房屋的平面藍圖
住宅房屋的平面藍圖

住宅平面藍圖

architectural plan・blueprints・house plan

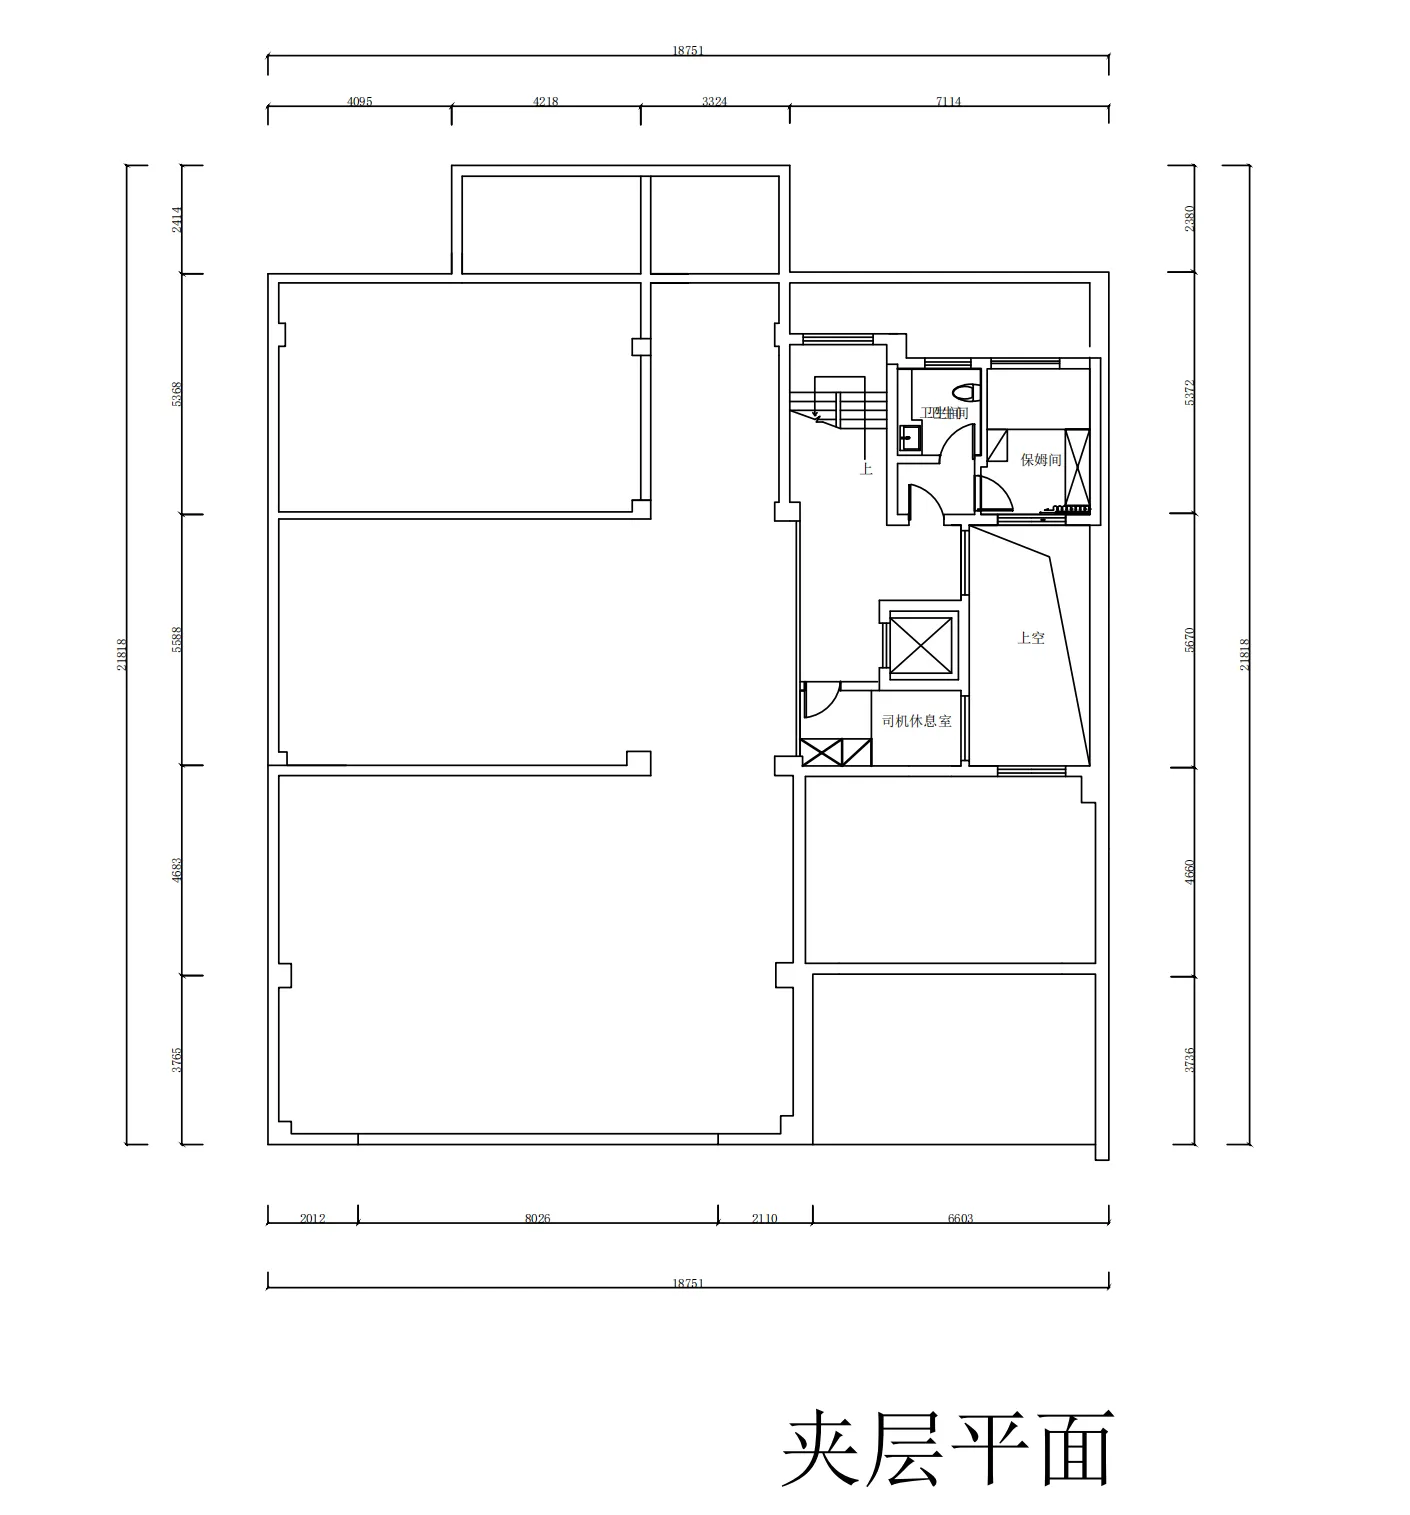
Architectural residential space with floor layout, dimensions, features, and functional zones

標籤

architectureblueprintshouse-planlayoutdimensions

住宅平面藍圖

architectural plan・blueprints・house plan

Architectural residential space with floor layout, dimensions, features, and functional zones

標籤

architectureblueprintshouse-planlayoutdimensions

關於此設計

這張藍圖呈現住宅的整體平面配置,清楚標示各空間的尺寸與動線。圖面以專業建築線條與尺寸標註呈現,營造精準且專業的設計氛圍。

風格
architectural plan
材質
blueprints
主題
house plan

更多設計靈感

  • A detailed architectural floor plan of a restaurant highlighting functional zones such as dining areas, kitchen, and bar.餐廳平面圖
  • Floor plan of a residential building featuring concrete and glass materials.住宅平面圖 混凝土與玻璃
  • Floor plan of a modern interior designed with concrete and wood elements.現代室內混凝土與木地板平面圖
  • Modern architectural floor plan featuring a concrete floor and minimalist design elements.現代建築平面圖
  • Floor plan of a residential building with labeled rooms and spaces.一樓平面圖
  • Multi-family apartment building layout with multiple residential units多戶公寓設計
  • Floor plan of a residential interior with labeled walls and spatial divisions.住宅室內平面圖
  • Modern residential floor plan showing living, dining, kitchen, and bedroom areas with a central staircase and outdoor garden 現代住宅平面圖

住宅平面藍圖

Stunning Floor Plan Collection

Stunning Floor Plan Collection

住宅房屋的平面藍圖
住宅房屋的平面藍圖

住宅平面藍圖

architectural plan・blueprints・house plan

Architectural residential space with floor layout, dimensions, features, and functional zones

標籤

architectureblueprintshouse-planlayoutdimensions

住宅平面藍圖

architectural plan・blueprints・house plan

Architectural residential space with floor layout, dimensions, features, and functional zones

標籤

architectureblueprintshouse-planlayoutdimensions

關於此設計

這張藍圖呈現住宅的整體平面配置,清楚標示各空間的尺寸與動線。圖面以專業建築線條與尺寸標註呈現,營造精準且專業的設計氛圍。

風格
architectural plan
材質
blueprints
主題
house plan

更多設計靈感

  • A detailed architectural floor plan of a restaurant highlighting functional zones such as dining areas, kitchen, and bar.餐廳平面圖
  • Floor plan of a residential building featuring concrete and glass materials.住宅平面圖 混凝土與玻璃
  • Floor plan of a modern interior designed with concrete and wood elements.現代室內混凝土與木地板平面圖
  • Modern architectural floor plan featuring a concrete floor and minimalist design elements.現代建築平面圖
  • Floor plan of a residential building with labeled rooms and spaces.一樓平面圖
  • Multi-family apartment building layout with multiple residential units多戶公寓設計
  • Floor plan of a residential interior with labeled walls and spatial divisions.住宅室內平面圖
  • Modern residential floor plan showing living, dining, kitchen, and bedroom areas with a central staircase and outdoor garden 現代住宅平面圖