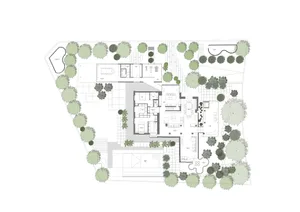
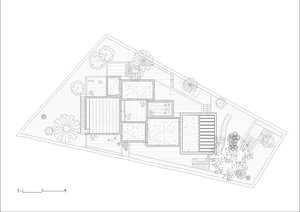
住宅室內平面圖 - 地面層與一樓

Elegant Dining Collection
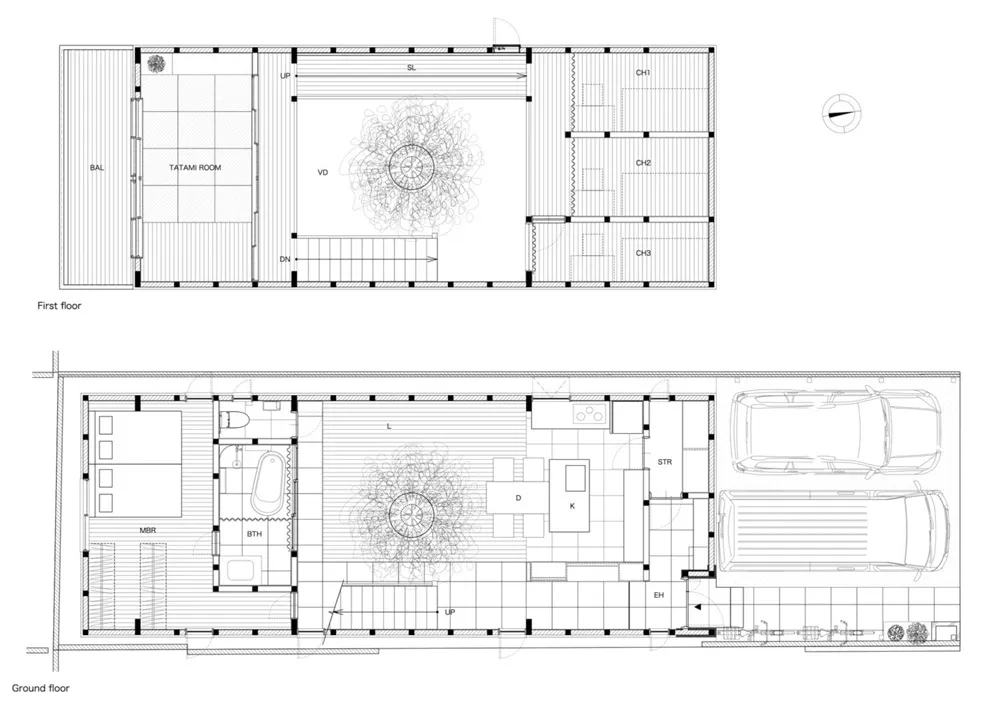
住宅室內平面圖 - 地面層與一樓
architectural plan・paper graphic・house interior
Architectural House interior showcasing First and Ground Floors with Features and Spaces
住宅室內平面圖 - 地面層與一樓
architectural plan・paper graphic・house interior
Architectural House interior showcasing First and Ground Floors with Features and Spaces
關於此設計
這張圖呈現住宅地面層與一樓的詳細平面配置,清楚標示各房間與空間的相對位置。圖面以精確的線條與標註呈現整體動線與功能分區,適合用於室內設計規劃參考。
- 材質
- paper graphic
- 主題
- house interior