住宅平面圖

Minimalist Living Room Project
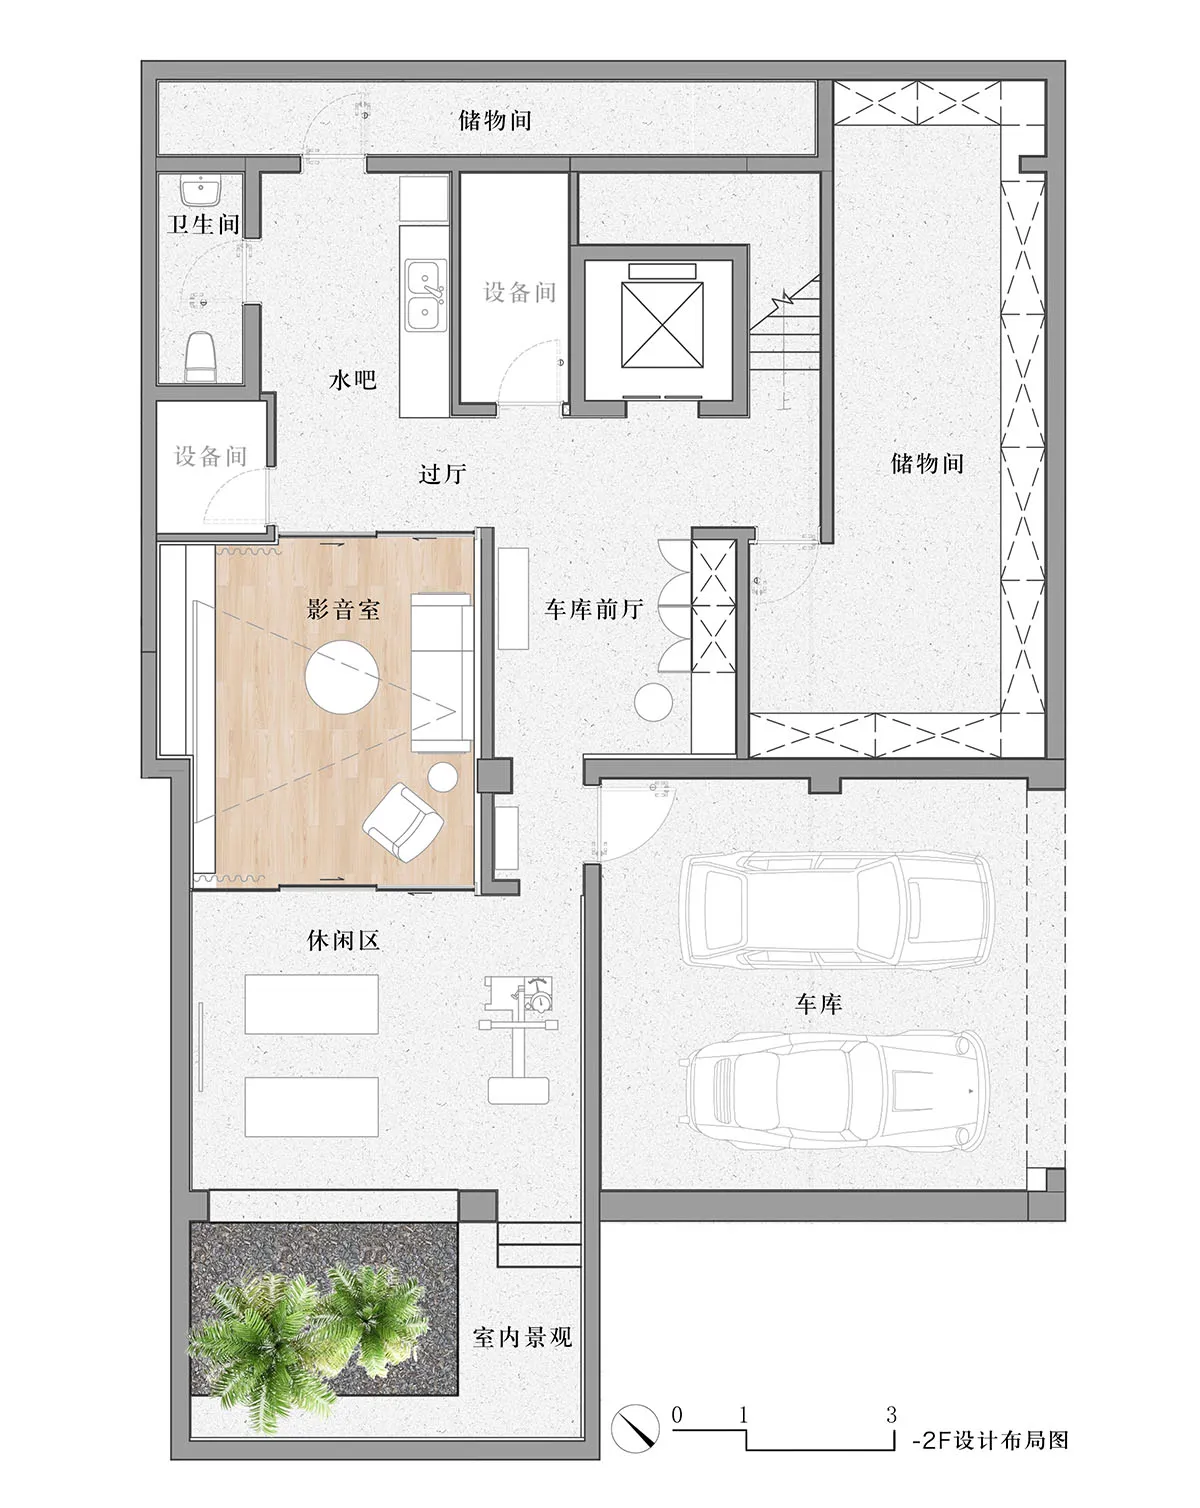
住宅平面圖
architectural plan・mixed materials・house plan
A detailed architectural plan showcasing the layout and design features of a residential house, including rooms, storage areas, and a garage.
住宅平面圖
architectural plan・mixed materials・house plan
A detailed architectural plan showcasing the layout and design features of a residential house, including rooms, storage areas, and a garage.
關於此設計
這張黑白平面圖清楚呈現住宅各個空間的配置與動線,線條簡潔俐落,適合用於初步設計討論。
- 材質
- mixed materials
- 主題
- house plan