一樓平面圖

Classic Floor Plan Project
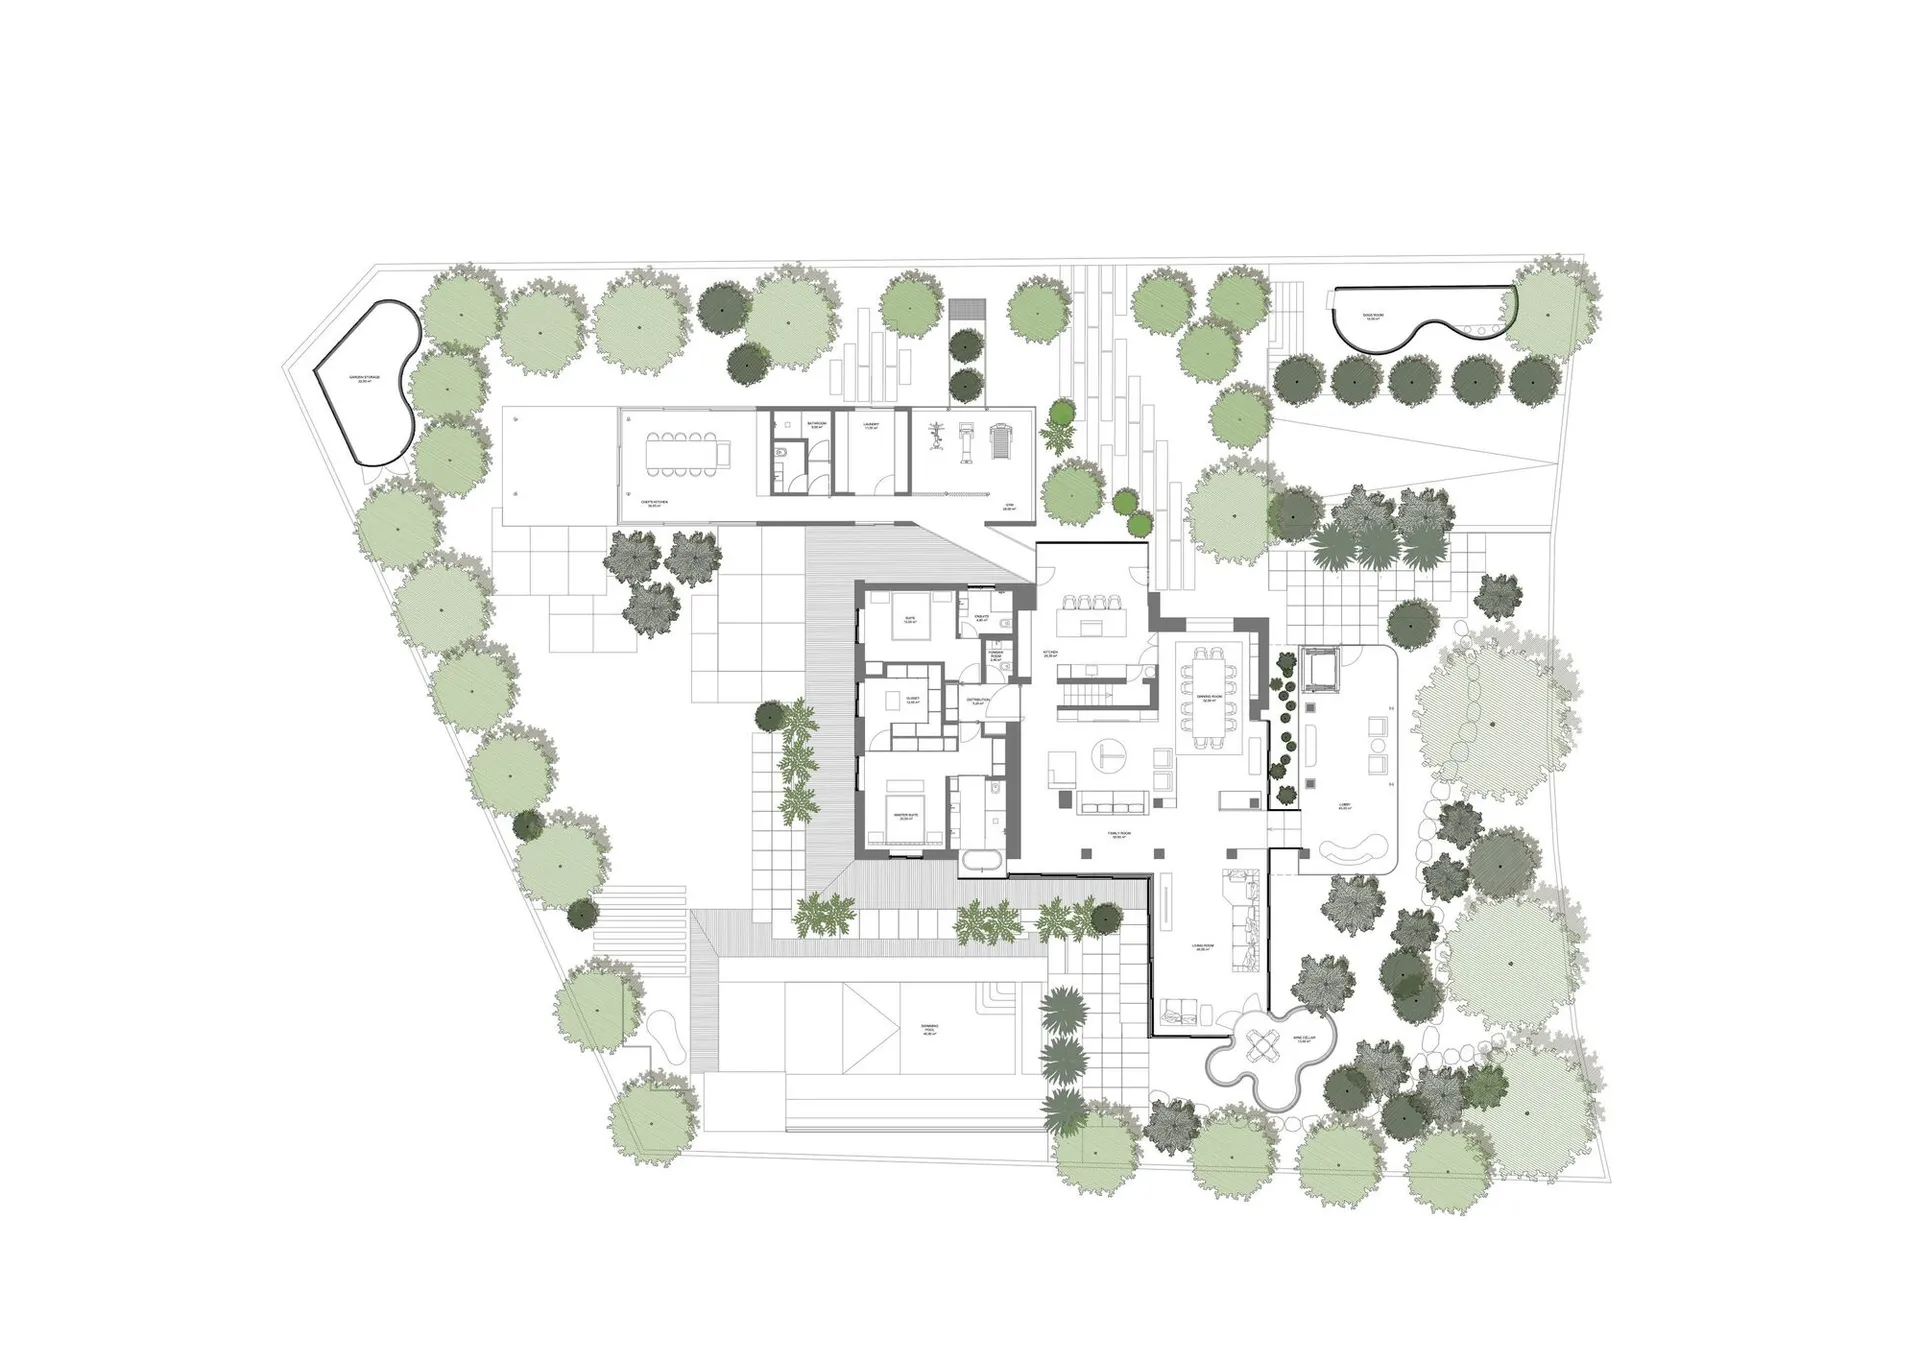
一樓平面圖
architectural plan・paper・house layout
Industrial residential house showcasing open-plan living for family-centered design
一樓平面圖
architectural plan・paper・house layout
Industrial residential house showcasing open-plan living for family-centered design
關於此設計
此一樓平面圖清楚呈現住宅各空間的配置關係,包含室內房間與戶外區域的連結。圖面採用工業風格線條,精準標示各功能區的位置與動線。整體設計強調實用性與空間流暢度,適合現代居住需求。
- 材質
- paper
- 主題
- house layout