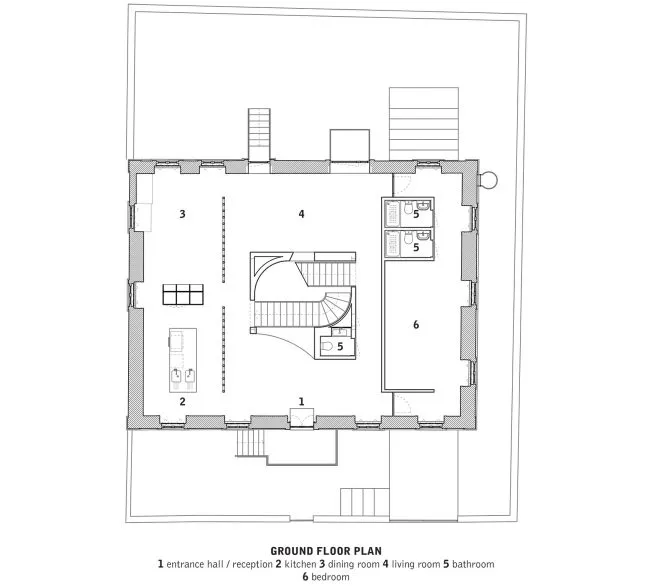
住宅平面圖 - 地面層

Modern Floor Plan Space
住宅平面圖 - 地面層
architecture・drawings paper・house plan
Detailed architectural drawing of the ground floor layout of a residential building, highlighting key areas such as entrance hall, reception, kitchen, dining ro
住宅平面圖 - 地面層
architecture・drawings paper・house plan
Detailed architectural drawing of the ground floor layout of a residential building, highlighting key areas such as entrance hall, reception, kitchen, dining ro
關於此設計
此平面圖清楚呈現住宅地面層的整體配置,包含各功能區域的相對位置與動線安排。圖面採用簡潔的線條與標註,呈現專業建築設計的清晰風格。
- 材質
- drawings paper
- 主題
- house plan