FeelDesign LogoFeelDesign

附戶外空間的住宅平面圖

Sophisticated Exterior Design
Sophisticated Exterior Design

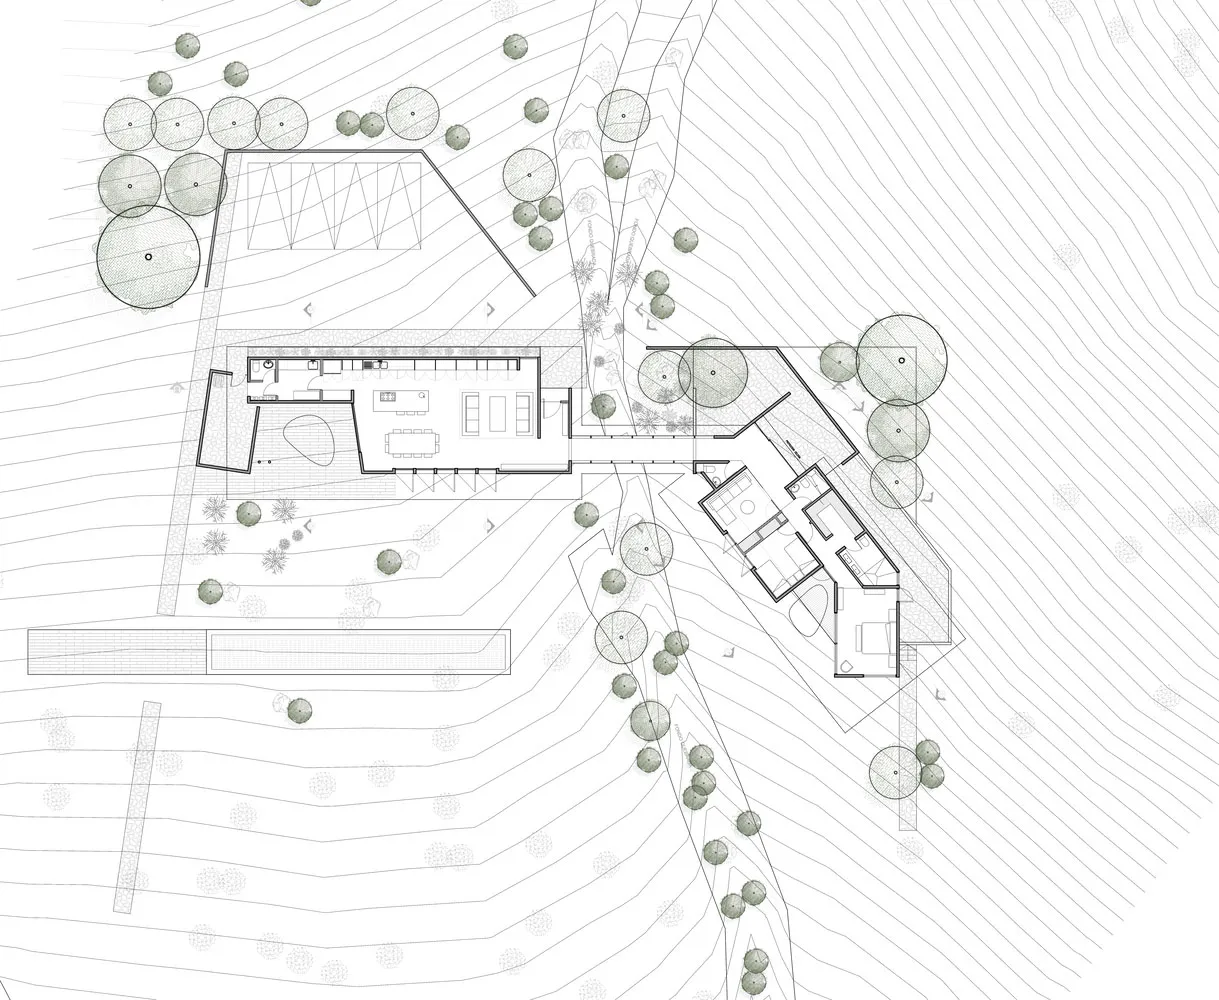
詳細的建築平面圖,展示房屋的室內與戶外空間。

附戶外空間的住宅平面圖

architecture・house plan

Adjective House Space showcasing Key Element for Purpose/Context

標籤

architectural-planhouse-layoutoutdoor-spaceresidential-designtechnical-floor-plan

附戶外空間的住宅平面圖

architecture・house plan

Adjective House Space showcasing Key Element for Purpose/Context

標籤

architectural-planhouse-layoutoutdoor-spaceresidential-designtechnical-floor-plan

關於此設計

這張詳細的建築平面圖清楚呈現房屋的室內與戶外空間配置。圖中標示出各區域的尺寸與動線,同時納入戶外空間的設計,讓整體住宅布局更完整。

風格
architecture
主題
house plan

更多設計靈感

  • A wooden gazebo with a glass roof provides an outdoor restaurant seating area surrounded by nature.戶外餐廳木質涼亭
  • A detailed architectural drawing of the interior of a restaurant, showcasing a combination of concrete, metal, and glass mate餐廳室內混凝土視圖
  • A modern building with a textured concrete exterior and a glass balcony.現代混凝土建築外觀
  • Sectional view of a bar area showcasing a metal framework construction.金屬框架吧台區
  • Modern window overlooking a cityscape with a metal frame.現代金屬窗框城市景觀
  • A modern green wooden doorway with sunlight casting a shadow現代綠色木門廊與陽光
  • A modern, wooden interior space rendered in 3D perspective.現代木質室內渲染
  • A detailed 2D architectural drawing of a residential floor plan, depicting all rooms, layout, and dimensions.住宅平面圖

附戶外空間的住宅平面圖

Sophisticated Exterior Design

Sophisticated Exterior Design

詳細的建築平面圖,展示房屋的室內與戶外空間。

附戶外空間的住宅平面圖

architecture・house plan

Adjective House Space showcasing Key Element for Purpose/Context

標籤

architectural-planhouse-layoutoutdoor-spaceresidential-designtechnical-floor-plan

附戶外空間的住宅平面圖

architecture・house plan

Adjective House Space showcasing Key Element for Purpose/Context

標籤

architectural-planhouse-layoutoutdoor-spaceresidential-designtechnical-floor-plan

關於此設計

這張詳細的建築平面圖清楚呈現房屋的室內與戶外空間配置。圖中標示出各區域的尺寸與動線,同時納入戶外空間的設計,讓整體住宅布局更完整。

風格
architecture
主題
house plan

更多設計靈感

  • A wooden gazebo with a glass roof provides an outdoor restaurant seating area surrounded by nature.戶外餐廳木質涼亭
  • A detailed architectural drawing of the interior of a restaurant, showcasing a combination of concrete, metal, and glass mate餐廳室內混凝土視圖
  • A modern building with a textured concrete exterior and a glass balcony.現代混凝土建築外觀
  • Sectional view of a bar area showcasing a metal framework construction.金屬框架吧台區
  • Modern window overlooking a cityscape with a metal frame.現代金屬窗框城市景觀
  • A modern green wooden doorway with sunlight casting a shadow現代綠色木門廊與陽光
  • A modern, wooden interior space rendered in 3D perspective.現代木質室內渲染
  • A detailed 2D architectural drawing of a residential floor plan, depicting all rooms, layout, and dimensions.住宅平面圖