FeelDesign LogoFeelDesign

房屋平面圖 SVG

Minimalist Exterior Concept
Minimalist Exterior Concept

SVG 格式的房屋平面圖
SVG 格式的房屋平面圖

房屋平面圖 SVG

architecture・paper and vector・house plan

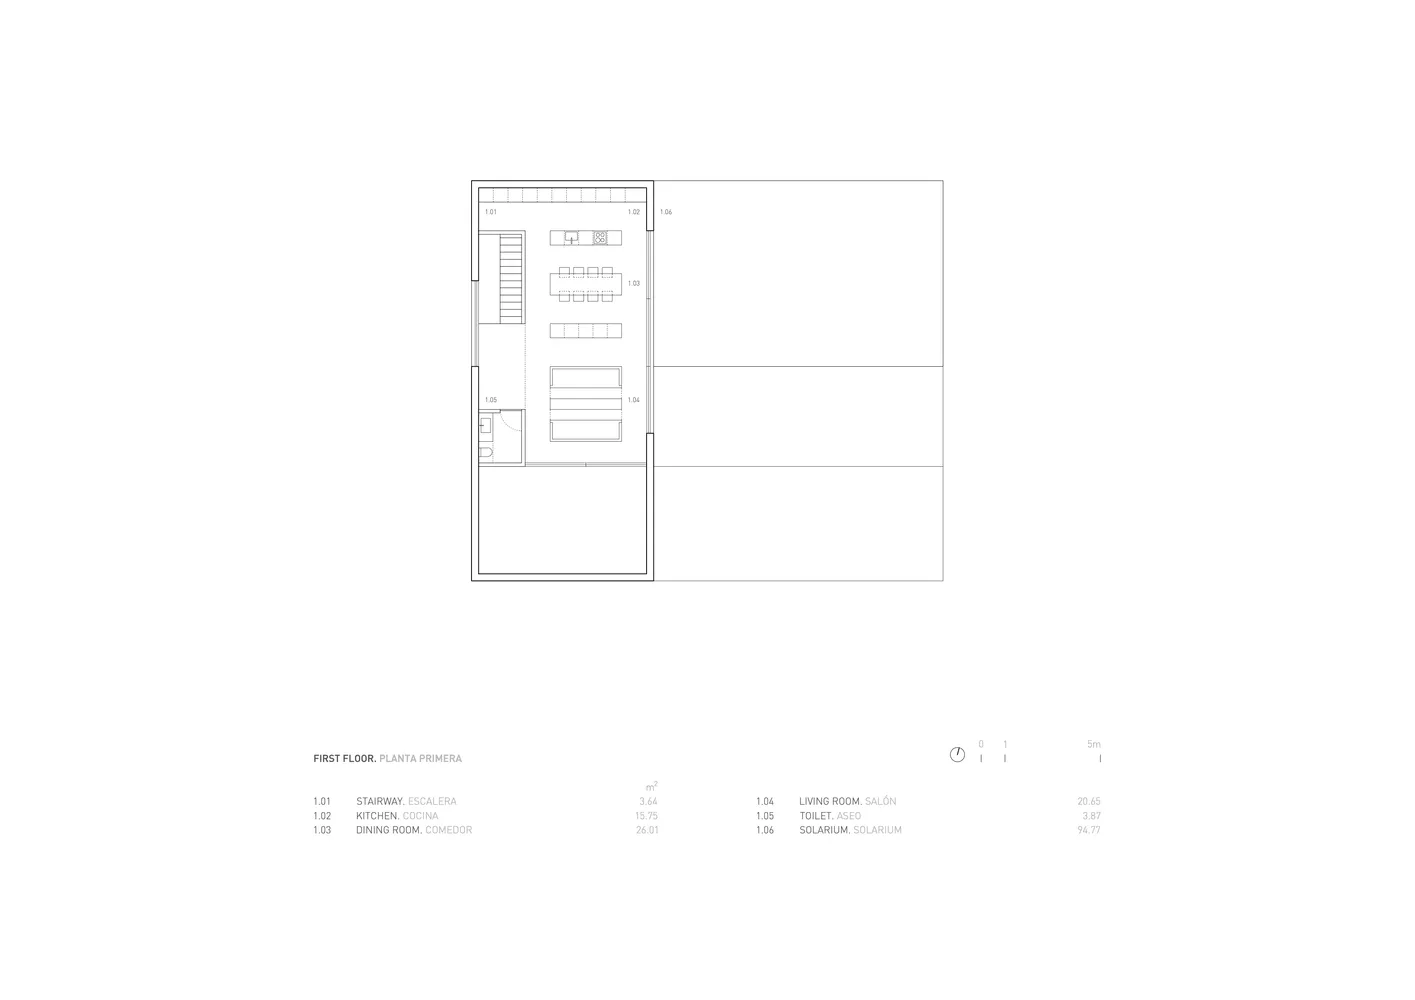
Detailed SVG representation of a house architecture, showcasing the layout of rooms and spaces.

標籤

architecturehouse-planlayoutvectorsvg

房屋平面圖 SVG

architecture・paper and vector・house plan

Detailed SVG representation of a house architecture, showcasing the layout of rooms and spaces.

標籤

architecturehouse-planlayoutvectorsvg

關於此設計

這張 SVG 格式的房屋平面圖清楚呈現整體空間配置,線條簡潔俐落,適合用於設計討論或施工參考。圖面以向量格式呈現,方便放大縮小而不失真。

風格
architecture
材質
paper and vector
主題
house plan

更多設計靈感

  • A modern white staircase with a glass railing in a library setting.現代白色樓梯與書房
  • Hillside residential homes with modern design現代住宅景觀
  • Floor plan of a modern residential interior with a kitchen, dining space, living room, and garden.現代住宅室內平面圖
  • Minimalist concrete interior with a metal elevator and brick wall.極簡混凝土室內
  • A modern penthouse patio featuring a circular concrete seating area with a small tree and a black stool, overlooking a scenic現代頂層公寓戶外空間 混凝土
  • A detailed architectural floor plan featuring a landscape design with stone, glass, and metal elements.景觀建築平面圖
  • Floor plan of a modern kitchen with porcelain tiles, white countertops, and stainless steel appliances.現代廚房瓷磚
  • A modern residential exterior featuring a concrete structure with large glass windows and a dog standing on the porch.現代混凝土住宅外觀

房屋平面圖 SVG

Minimalist Exterior Concept

Minimalist Exterior Concept

SVG 格式的房屋平面圖
SVG 格式的房屋平面圖

房屋平面圖 SVG

architecture・paper and vector・house plan

Detailed SVG representation of a house architecture, showcasing the layout of rooms and spaces.

標籤

architecturehouse-planlayoutvectorsvg

房屋平面圖 SVG

architecture・paper and vector・house plan

Detailed SVG representation of a house architecture, showcasing the layout of rooms and spaces.

標籤

architecturehouse-planlayoutvectorsvg

關於此設計

這張 SVG 格式的房屋平面圖清楚呈現整體空間配置,線條簡潔俐落,適合用於設計討論或施工參考。圖面以向量格式呈現,方便放大縮小而不失真。

風格
architecture
材質
paper and vector
主題
house plan

更多設計靈感

  • A modern white staircase with a glass railing in a library setting.現代白色樓梯與書房
  • Hillside residential homes with modern design現代住宅景觀
  • Floor plan of a modern residential interior with a kitchen, dining space, living room, and garden.現代住宅室內平面圖
  • Minimalist concrete interior with a metal elevator and brick wall.極簡混凝土室內
  • A modern penthouse patio featuring a circular concrete seating area with a small tree and a black stool, overlooking a scenic現代頂層公寓戶外空間 混凝土
  • A detailed architectural floor plan featuring a landscape design with stone, glass, and metal elements.景觀建築平面圖
  • Floor plan of a modern kitchen with porcelain tiles, white countertops, and stainless steel appliances.現代廚房瓷磚
  • A modern residential exterior featuring a concrete structure with large glass windows and a dog standing on the porch.現代混凝土住宅外觀