FeelDesign LogoFeelDesign

住宅平面圖走覽

Elegant Living Room Concept
Elegant Living Room Concept

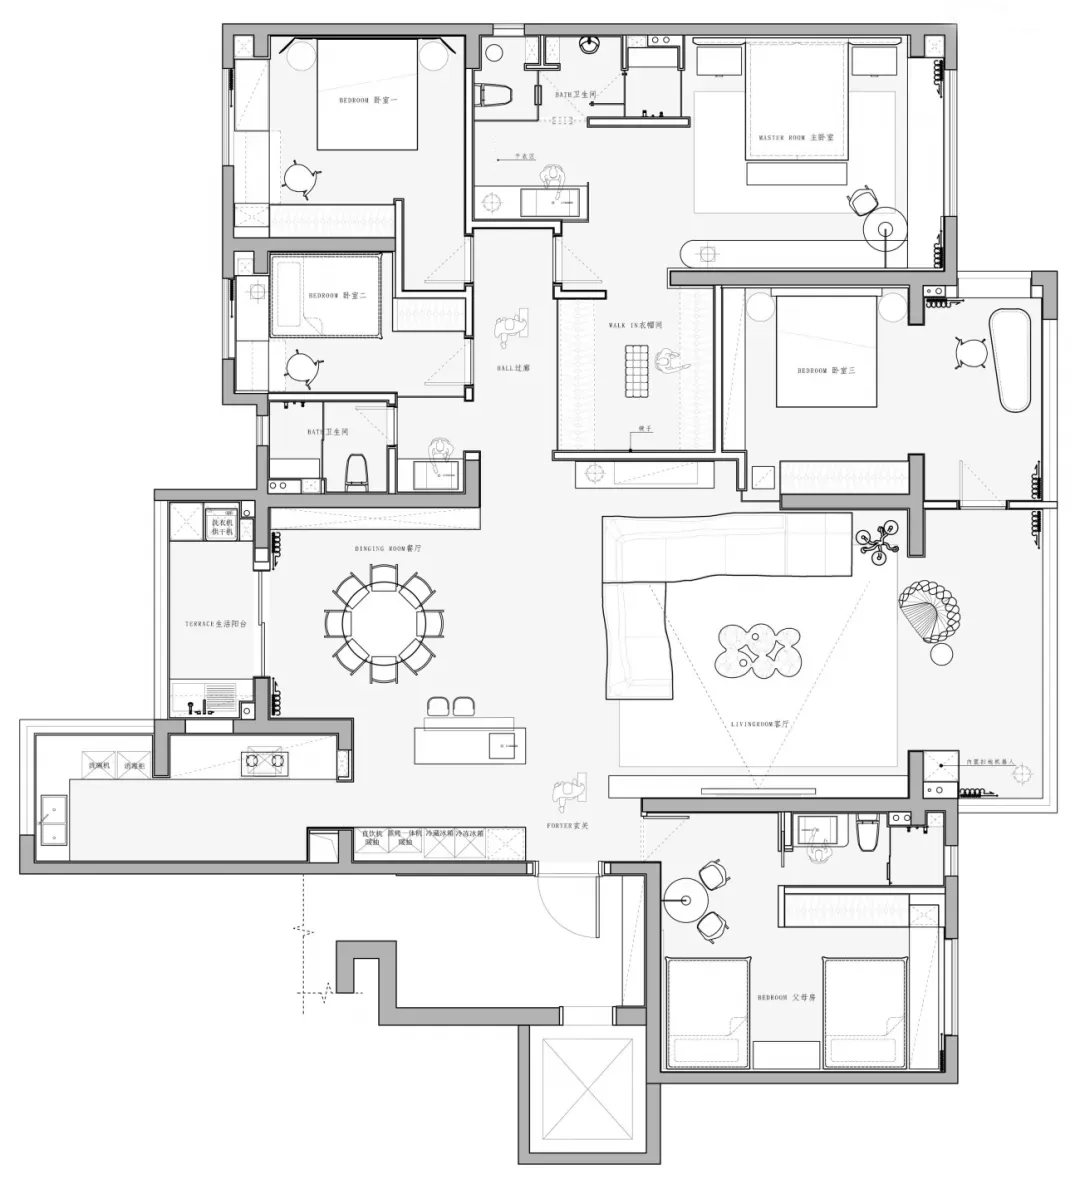
詳細的住宅平面圖,包含多間臥室、衛浴、客廳空間及洗衣設施。

住宅平面圖走覽

architecture・mixed media・housing

Detailed Architectural Floor Plan, Home showcasing Multiple Bedrooms, Bathrooms, Living Spaces, Laundry Facilities for Residential Use.

標籤

architecturehousingfloor planresidentialhome design

住宅平面圖走覽

architecture・mixed media・housing

Detailed Architectural Floor Plan, Home showcasing Multiple Bedrooms, Bathrooms, Living Spaces, Laundry Facilities for Residential Use.

標籤

architecturehousingfloor planresidentialhome design

關於此設計

這張住宅平面圖清楚呈現多間臥室與衛浴的配置,客廳空間寬敞舒適,並附設洗衣設施。整體設計兼顧實用與動線規劃,適合家庭居住需求。

風格
architecture
材質
mixed media
主題
housing

更多設計靈感

  • Modern design loft interior with wooden walls and ceiling, OSB panels, and large windows.閣樓室內木質OSB
  • A modern residential stone house with a swimming pool and a large garden surrounded by greenery and trees.現代住宅石造房屋
  • A modern house with a flat roof surrounded by lush green trees and hills.山景別墅
  • Concrete flooring in a modern residential apartment layout現代公寓混凝土地板平面圖
  • Architectural floor plan of an outdoor area with various functional zones and pathways.建築戶外平面圖
  • A sleek, modern roofline structure for a horse stable, featuring metallic design elements.現代馬廄屋頂線條
  • A young child is looking at a retail floral shop adorned with various flowers and greenery.都市零售花店
  • A modern stone house exterior at night with a small pool in front and a tree nearby.現代石材房屋夜景

住宅平面圖走覽

Elegant Living Room Concept

Elegant Living Room Concept

詳細的住宅平面圖,包含多間臥室、衛浴、客廳空間及洗衣設施。

住宅平面圖走覽

architecture・mixed media・housing

Detailed Architectural Floor Plan, Home showcasing Multiple Bedrooms, Bathrooms, Living Spaces, Laundry Facilities for Residential Use.

標籤

architecturehousingfloor planresidentialhome design

住宅平面圖走覽

architecture・mixed media・housing

Detailed Architectural Floor Plan, Home showcasing Multiple Bedrooms, Bathrooms, Living Spaces, Laundry Facilities for Residential Use.

標籤

architecturehousingfloor planresidentialhome design

關於此設計

這張住宅平面圖清楚呈現多間臥室與衛浴的配置,客廳空間寬敞舒適,並附設洗衣設施。整體設計兼顧實用與動線規劃,適合家庭居住需求。

風格
architecture
材質
mixed media
主題
housing

更多設計靈感

  • Modern design loft interior with wooden walls and ceiling, OSB panels, and large windows.閣樓室內木質OSB
  • A modern residential stone house with a swimming pool and a large garden surrounded by greenery and trees.現代住宅石造房屋
  • A modern house with a flat roof surrounded by lush green trees and hills.山景別墅
  • Concrete flooring in a modern residential apartment layout現代公寓混凝土地板平面圖
  • Architectural floor plan of an outdoor area with various functional zones and pathways.建築戶外平面圖
  • A sleek, modern roofline structure for a horse stable, featuring metallic design elements.現代馬廄屋頂線條
  • A young child is looking at a retail floral shop adorned with various flowers and greenery.都市零售花店
  • A modern stone house exterior at night with a small pool in front and a tree nearby.現代石材房屋夜景