FeelDesign LogoFeelDesign

工業中庭混凝土渲染

Sophisticated Floor Plan Project
Sophisticated Floor Plan Project

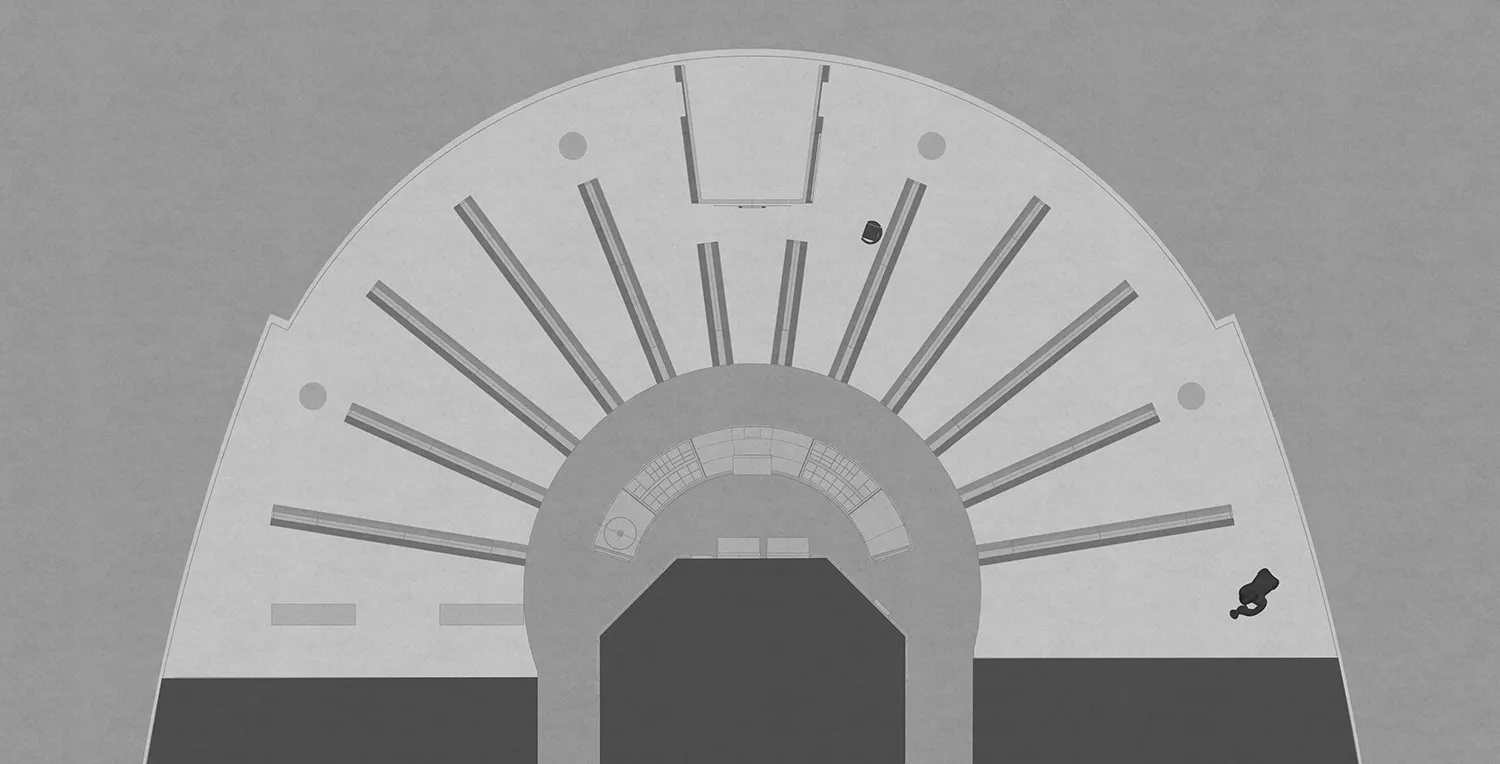
俯視工業中庭,展示混凝土柱與鋼樑。
俯視工業中庭,展示混凝土柱與鋼樑。

工業中庭混凝土渲染

architectural plan・concrete, steel・interior design

Industrial atrium with concrete and steel columns and beams designed for industrial aesthetic.

標籤

architectureindustrialatriumconcretesteel

工業中庭混凝土渲染

architectural plan・concrete, steel・interior design

Industrial atrium with concrete and steel columns and beams designed for industrial aesthetic.

標籤

architectureindustrialatriumconcretesteel

關於此設計

俯視視角呈現工業中庭,粗獷的混凝土柱與鋼樑交錯排列,營造出堅實冷冽的氛圍。自然光線從上方灑落,突顯材質的質感與結構的層次。

風格
architectural plan
材質
concrete, steel
主題
interior design

更多設計靈感

  • Floor plan of a residential interior showcasing the layout of rooms and furniture arrangement.住宅室內格局
  • A detailed architectural plan depicting the layout of an office space, including functional zones and structural elements.辦公空間平面圖
  • Floor plan of a modern interior design with a concrete material.現代室內混凝土平面圖
  • A detailed architectural plan showing the layout of a house's ground floor and first floor, including rooms and spaces.住宅室內平面圖 - 地面層與一樓
  • A floor plan of a modern house with glass elements.現代住宅玻璃樓層平面圖
  • Black and white architectural plan of a restaurant facility, showcasing the layout and design of the space.餐廳設施平面圖
  • Landscape plan featuring lines representing contours and structures, with a circular feature and green areas.景觀規劃黑線圖
  • A first-floor architectural plan is displayed, depicting a layout with labeled rooms or areas.一樓平面圖

工業中庭混凝土渲染

Sophisticated Floor Plan Project

Sophisticated Floor Plan Project

俯視工業中庭,展示混凝土柱與鋼樑。
俯視工業中庭,展示混凝土柱與鋼樑。

工業中庭混凝土渲染

architectural plan・concrete, steel・interior design

Industrial atrium with concrete and steel columns and beams designed for industrial aesthetic.

標籤

architectureindustrialatriumconcretesteel

工業中庭混凝土渲染

architectural plan・concrete, steel・interior design

Industrial atrium with concrete and steel columns and beams designed for industrial aesthetic.

標籤

architectureindustrialatriumconcretesteel

關於此設計

俯視視角呈現工業中庭,粗獷的混凝土柱與鋼樑交錯排列,營造出堅實冷冽的氛圍。自然光線從上方灑落,突顯材質的質感與結構的層次。

風格
architectural plan
材質
concrete, steel
主題
interior design

更多設計靈感

  • Floor plan of a residential interior showcasing the layout of rooms and furniture arrangement.住宅室內格局
  • A detailed architectural plan depicting the layout of an office space, including functional zones and structural elements.辦公空間平面圖
  • Floor plan of a modern interior design with a concrete material.現代室內混凝土平面圖
  • A detailed architectural plan showing the layout of a house's ground floor and first floor, including rooms and spaces.住宅室內平面圖 - 地面層與一樓
  • A floor plan of a modern house with glass elements.現代住宅玻璃樓層平面圖
  • Black and white architectural plan of a restaurant facility, showcasing the layout and design of the space.餐廳設施平面圖
  • Landscape plan featuring lines representing contours and structures, with a circular feature and green areas.景觀規劃黑線圖
  • A first-floor architectural plan is displayed, depicting a layout with labeled rooms or areas.一樓平面圖