FeelDesign LogoFeelDesign

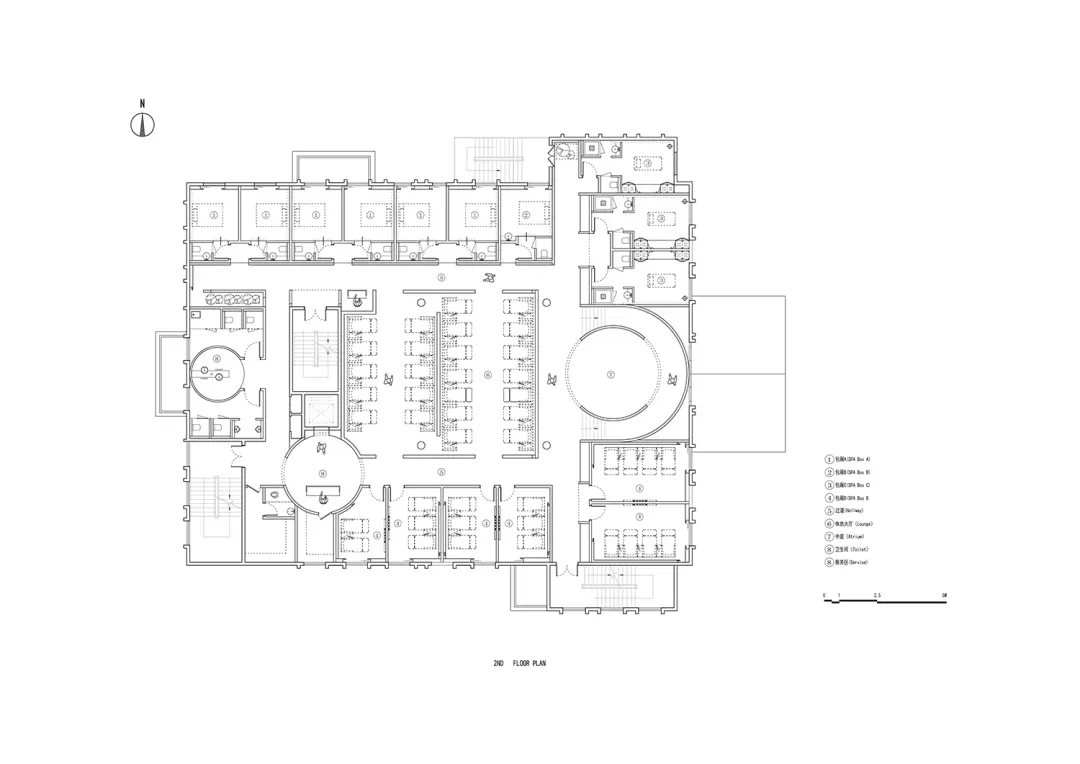
室內飯店建築平面圖 二樓

Contemporary Floor Plan Space
Contemporary Floor Plan Space

飯店空間二樓建築平面圖
飯店空間二樓建築平面圖

室內飯店建築平面圖 二樓

architectural plan・indoor space・hospitality space

Architectural Plan showcasing urban-context for functional-zoning

標籤

architectural-planindoor-spacehospitalityurban-contextfunctional-zoning

室內飯店建築平面圖 二樓

architectural plan・indoor space・hospitality space

Architectural Plan showcasing urban-context for functional-zoning

標籤

architectural-planindoor-spacehospitalityurban-contextfunctional-zoning

關於此設計

此二樓建築平面圖呈現飯店空間的整體配置,清楚標示各功能區域的劃分。圖面以簡潔的線條表現室內格局,適合都市環境中的飯店設計參考。

風格
architectural plan
材質
indoor space
主題
hospitality space

更多設計靈感

  • Black and white architectural floor plan of a multi-room structure on a white background.多室平面圖
  • A modern residential architectural plan featuring concrete construction and open spaces.現代住宅混凝土平面圖
  • Blueprint of an interior construction plan featuring architectural intersections and design elements.室內交會處施工圖
  • Detailed architectural blueprint showcasing a three-story residential house with designated living, bedroom, kitchen, and bat多層住宅平面圖
  • A detailed 2D architectural plan of an industrial building with hexagonal landscaping features.工業建築搭配六角形景觀設計
  • 2D architectural drawing of an industrial-style interior design plan with specific functional zones labeled.工業風室內設計平面圖
  • A detailed floor plan of a modern living space showing various rooms and features.現代客廳空間規劃
  • Aerial map of an urban area with multiple subway lines and a river.都市發展計畫

室內飯店建築平面圖 二樓

Contemporary Floor Plan Space

Contemporary Floor Plan Space

飯店空間二樓建築平面圖
飯店空間二樓建築平面圖

室內飯店建築平面圖 二樓

architectural plan・indoor space・hospitality space

Architectural Plan showcasing urban-context for functional-zoning

標籤

architectural-planindoor-spacehospitalityurban-contextfunctional-zoning

室內飯店建築平面圖 二樓

architectural plan・indoor space・hospitality space

Architectural Plan showcasing urban-context for functional-zoning

標籤

architectural-planindoor-spacehospitalityurban-contextfunctional-zoning

關於此設計

此二樓建築平面圖呈現飯店空間的整體配置,清楚標示各功能區域的劃分。圖面以簡潔的線條表現室內格局,適合都市環境中的飯店設計參考。

風格
architectural plan
材質
indoor space
主題
hospitality space

更多設計靈感

  • Black and white architectural floor plan of a multi-room structure on a white background.多室平面圖
  • A modern residential architectural plan featuring concrete construction and open spaces.現代住宅混凝土平面圖
  • Blueprint of an interior construction plan featuring architectural intersections and design elements.室內交會處施工圖
  • Detailed architectural blueprint showcasing a three-story residential house with designated living, bedroom, kitchen, and bat多層住宅平面圖
  • A detailed 2D architectural plan of an industrial building with hexagonal landscaping features.工業建築搭配六角形景觀設計
  • 2D architectural drawing of an industrial-style interior design plan with specific functional zones labeled.工業風室內設計平面圖
  • A detailed floor plan of a modern living space showing various rooms and features.現代客廳空間規劃
  • Aerial map of an urban area with multiple subway lines and a river.都市發展計畫