FeelDesign LogoFeelDesign

工業商業建築平面圖

Contemporary Floor Plan Collection
Contemporary Floor Plan Collection

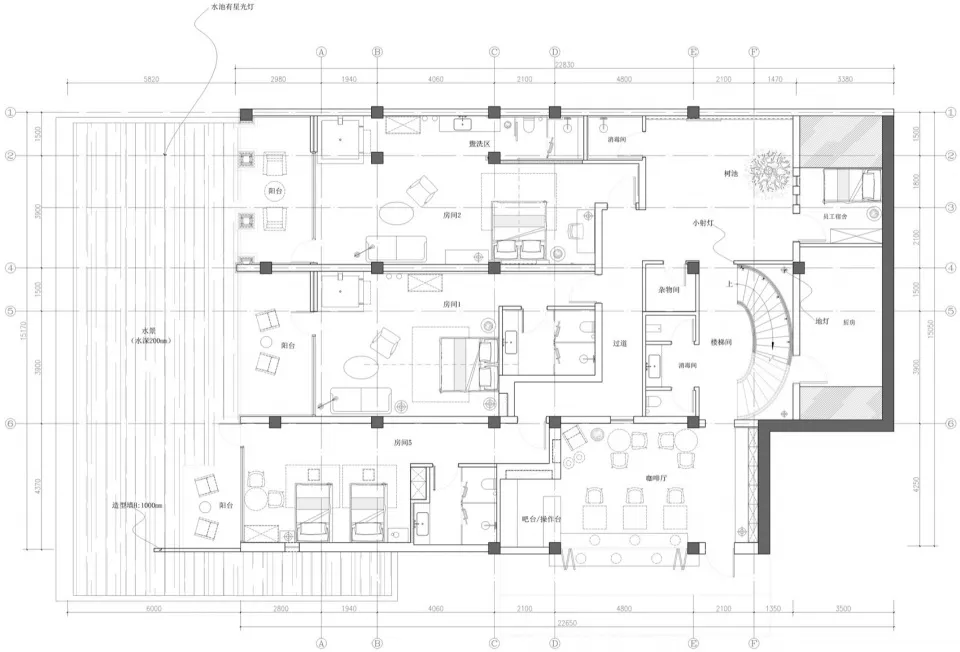
工業商業建築的詳細建築平面圖。
工業商業建築的詳細建築平面圖。

工業商業建築平面圖

architectural plan・mixed・interior design

This architectural floor plan showcases the industrial design features and layout of a commercial property.

標籤

architectural-planindustrialcommercial-designlayoutinterior

工業商業建築平面圖

architectural plan・mixed・interior design

This architectural floor plan showcases the industrial design features and layout of a commercial property.

標籤

architectural-planindustrialcommercial-designlayoutinterior

關於此設計

這張圖呈現一棟工業商業建築的詳細平面配置,清楚標示各區域的空間布局與動線。圖面以精確的線條與比例呈現整體結構,適合專業設計與規劃參考。

風格
architectural plan
材質
mixed
主題
interior design

更多設計靈感

  • Modern interior design floor plan with grey walls and furniture.現代室內灰色平面圖
  • Floor plan of a modern interior designed with concrete and wood elements.現代室內混凝土與木地板平面圖
  • 2D architectural drawing of an urban development site plan showing buildings, roads, and open spaces.都市開發基地計畫
  • Floor plan of a residential space with a laminated floor and wooden accent elements.住宅空間 複合式地板 木質元素
  • A technical architectural drawing of an interior design layout.平面圖:室內設計 - 混搭材質
  • Floor plan of a modern residential building with various rooms and outdoor spaces.現代住宅平面圖
  • Black and white map of an urban area showing various buildings and streets.都市規劃黑白圖
  • Minimalist architectural floor plan on paper簡約平面圖

工業商業建築平面圖

Contemporary Floor Plan Collection

Contemporary Floor Plan Collection

工業商業建築的詳細建築平面圖。
工業商業建築的詳細建築平面圖。

工業商業建築平面圖

architectural plan・mixed・interior design

This architectural floor plan showcases the industrial design features and layout of a commercial property.

標籤

architectural-planindustrialcommercial-designlayoutinterior

工業商業建築平面圖

architectural plan・mixed・interior design

This architectural floor plan showcases the industrial design features and layout of a commercial property.

標籤

architectural-planindustrialcommercial-designlayoutinterior

關於此設計

這張圖呈現一棟工業商業建築的詳細平面配置,清楚標示各區域的空間布局與動線。圖面以精確的線條與比例呈現整體結構,適合專業設計與規劃參考。

風格
architectural plan
材質
mixed
主題
interior design

更多設計靈感

  • Modern interior design floor plan with grey walls and furniture.現代室內灰色平面圖
  • Floor plan of a modern interior designed with concrete and wood elements.現代室內混凝土與木地板平面圖
  • 2D architectural drawing of an urban development site plan showing buildings, roads, and open spaces.都市開發基地計畫
  • Floor plan of a residential space with a laminated floor and wooden accent elements.住宅空間 複合式地板 木質元素
  • A technical architectural drawing of an interior design layout.平面圖:室內設計 - 混搭材質
  • Floor plan of a modern residential building with various rooms and outdoor spaces.現代住宅平面圖
  • Black and white map of an urban area showing various buildings and streets.都市規劃黑白圖
  • Minimalist architectural floor plan on paper簡約平面圖