FeelDesign LogoFeelDesign

房屋重新設計技術視圖

Minimalist Bedroom Collection
Minimalist Bedroom Collection

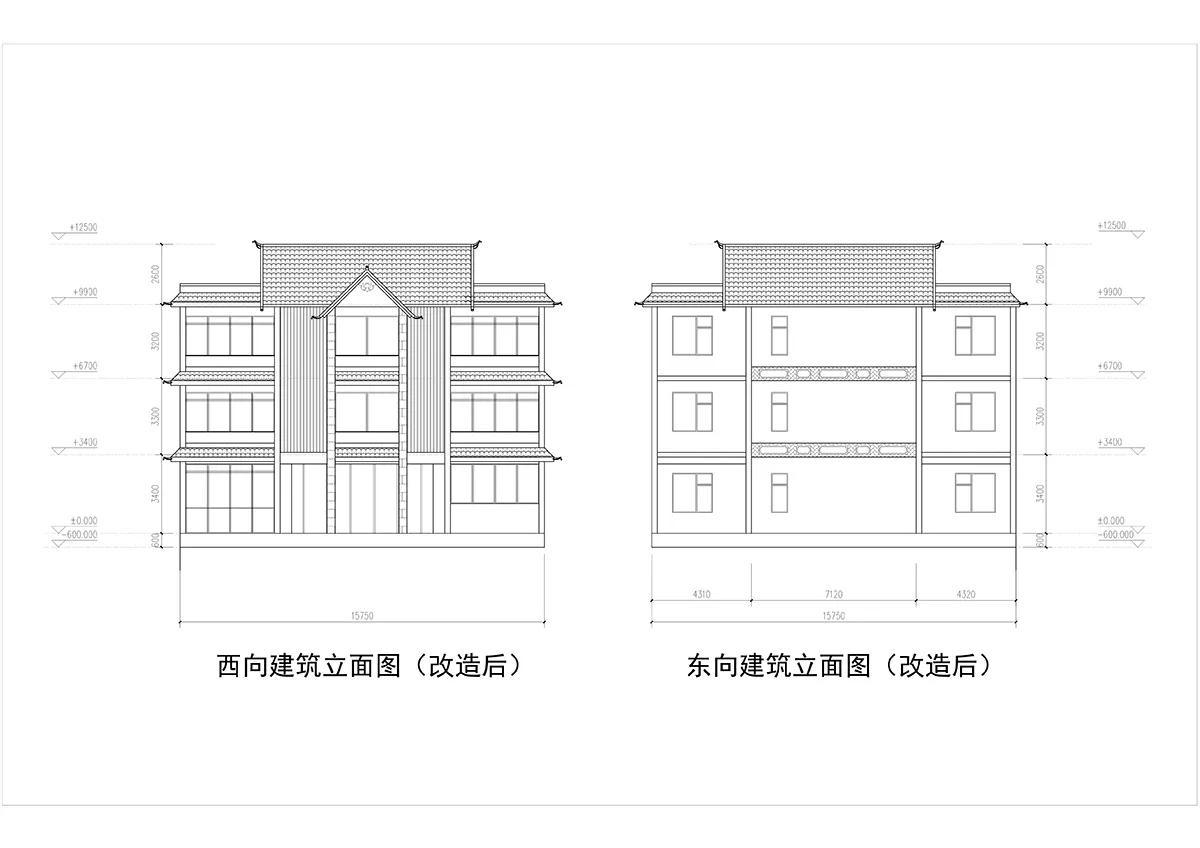
房屋重新設計後的線框建築圖,附有尺寸標示

房屋重新設計技術視圖

architecture・wireframe・building exterior

Technical architectural view showing the redesign of a residential building.

標籤

architecturehouse-redesigntechnical-viewbuilding-exteriormodern-renovation

房屋重新設計技術視圖

architecture・wireframe・building exterior

Technical architectural view showing the redesign of a residential building.

標籤

architecturehouse-redesigntechnical-viewbuilding-exteriormodern-renovation

關於此設計

這張圖呈現房屋重新設計後的線框建築圖,清楚標示各項尺寸與比例。圖面以精確的技術線條呈現現代翻修後的外觀結構,適合用於施工參考。

風格
architecture
材質
wireframe
主題
building exterior

更多設計靈感

  • Modern roof statues decorated with clay tiles in a contemporary setting.現代屋頂雕像與陶土瓦
  • Floor plan of a modern house with concrete and glass materials.現代住宅混凝土玻璃平面圖
  • A modern house exterior with black and white architectural features.現代木質房屋外觀
  • Modern exterior facade featuring contemporary architecture with concrete material.現代混凝土外觀立面
  • Floor plan comparison of 'Before' and 'After'改造前後平面圖
  • A modern interior space with wooden panels, featuring natural light and geometric patterns.現代室內木質牆板
  • Modern House Plan with garden, living room, dining area, kitchen, bar, laundry room, and bedrooms.現代住宅平面圖
  • Modern carport with dark metal walls and a black car parked inside.現代停車棚與黑色汽車

房屋重新設計技術視圖

Minimalist Bedroom Collection

Minimalist Bedroom Collection

房屋重新設計後的線框建築圖,附有尺寸標示

房屋重新設計技術視圖

architecture・wireframe・building exterior

Technical architectural view showing the redesign of a residential building.

標籤

architecturehouse-redesigntechnical-viewbuilding-exteriormodern-renovation

房屋重新設計技術視圖

architecture・wireframe・building exterior

Technical architectural view showing the redesign of a residential building.

標籤

architecturehouse-redesigntechnical-viewbuilding-exteriormodern-renovation

關於此設計

這張圖呈現房屋重新設計後的線框建築圖,清楚標示各項尺寸與比例。圖面以精確的技術線條呈現現代翻修後的外觀結構,適合用於施工參考。

風格
architecture
材質
wireframe
主題
building exterior

更多設計靈感

  • Modern roof statues decorated with clay tiles in a contemporary setting.現代屋頂雕像與陶土瓦
  • Floor plan of a modern house with concrete and glass materials.現代住宅混凝土玻璃平面圖
  • A modern house exterior with black and white architectural features.現代木質房屋外觀
  • Modern exterior facade featuring contemporary architecture with concrete material.現代混凝土外觀立面
  • Floor plan comparison of 'Before' and 'After'改造前後平面圖
  • A modern interior space with wooden panels, featuring natural light and geometric patterns.現代室內木質牆板
  • Modern House Plan with garden, living room, dining area, kitchen, bar, laundry room, and bedrooms.現代住宅平面圖
  • Modern carport with dark metal walls and a black car parked inside.現代停車棚與黑色汽車