FeelDesign LogoFeelDesign

工業風家具店建築

Contemporary Retail Collection
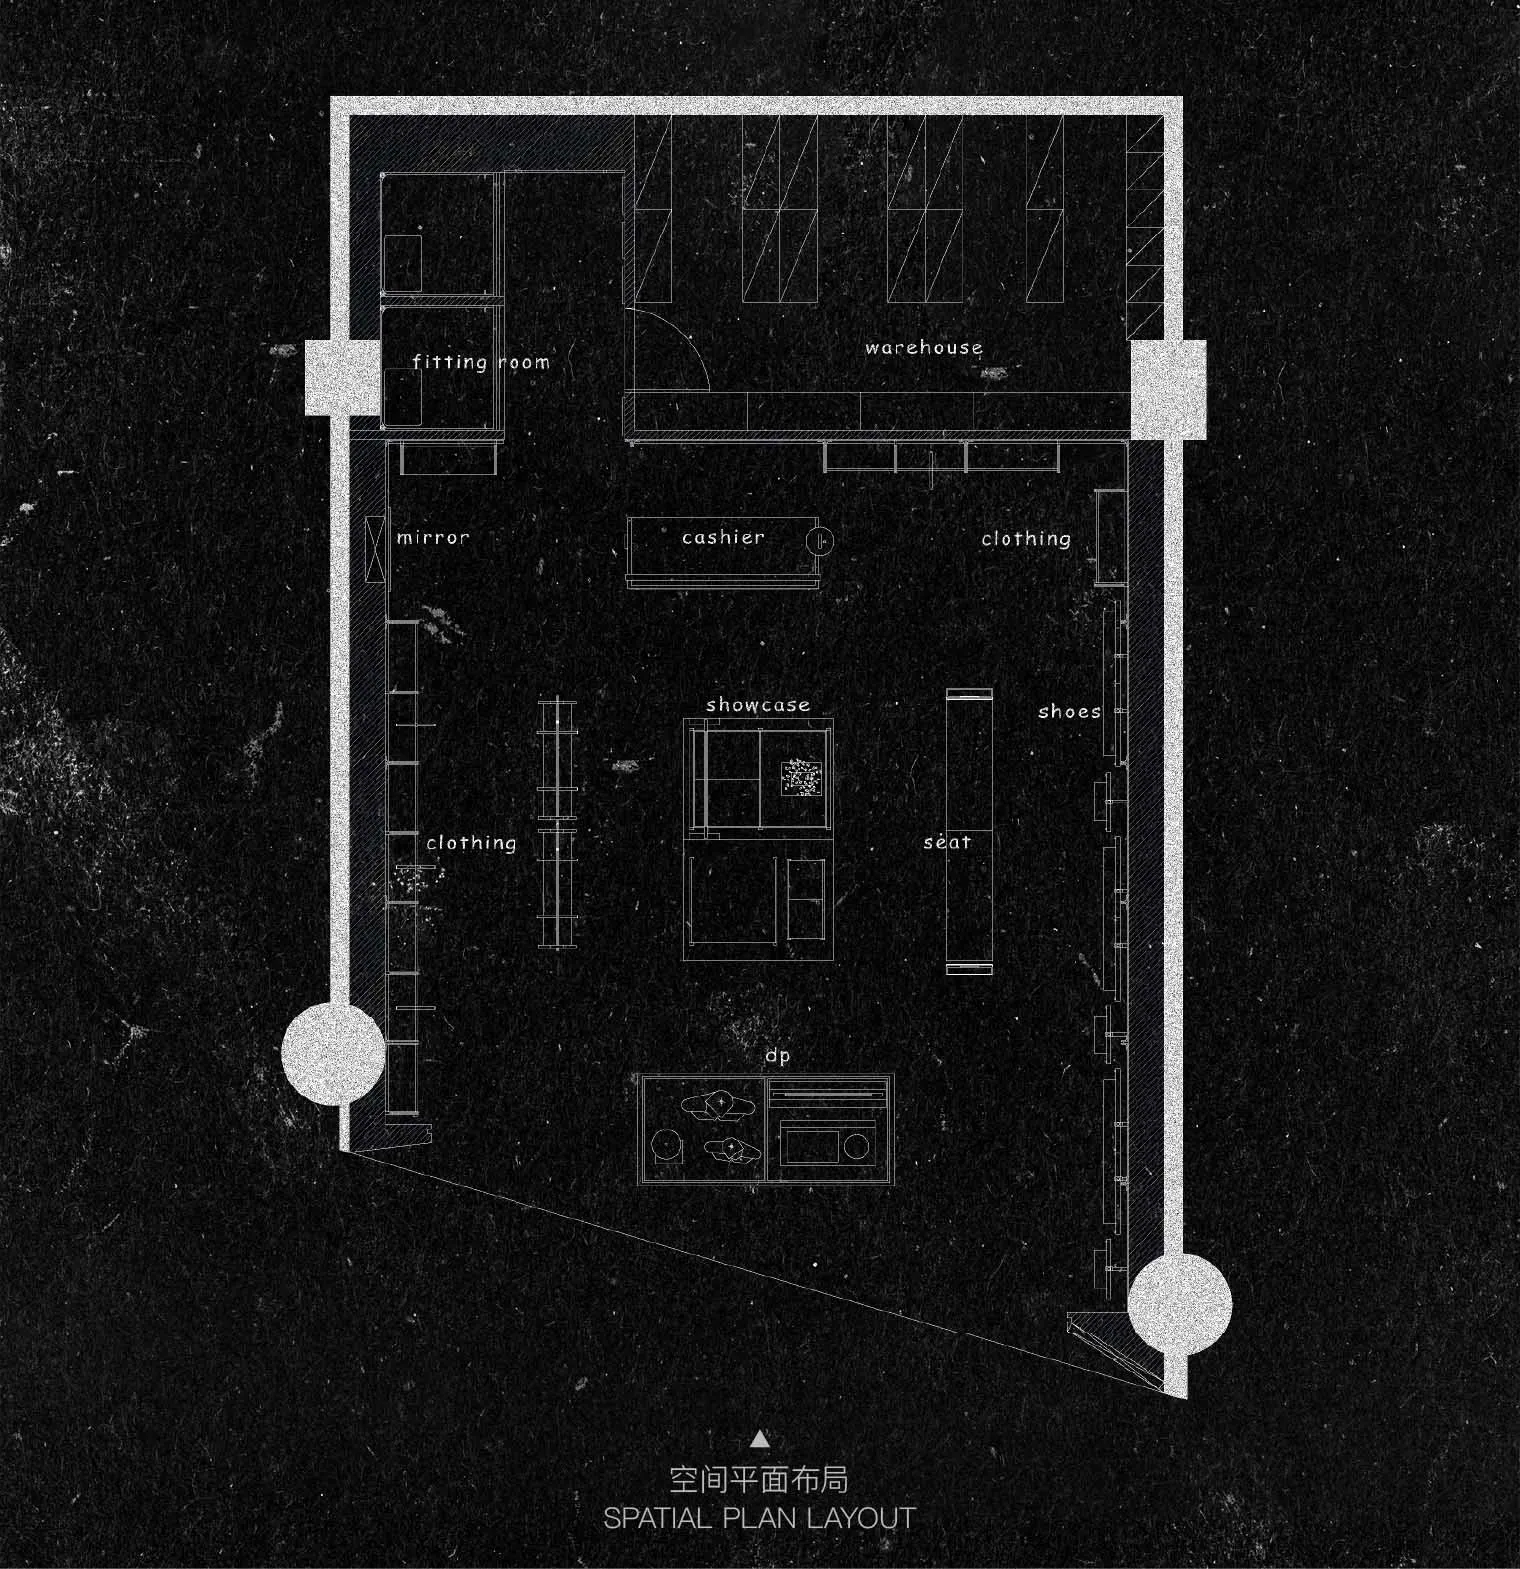
Contemporary Retail Collection

一張展示家具店的2D建築圖,內有鋼製櫃體、倉儲貨架,以及工業風家具。

工業風家具店建築

architectural plan・steel cabinets warehouse racks・industrial furniture store architecture
An industrial-style furniture store with steel cabinets and warehouse racks.

標籤

工業風家具店建築鋼製櫃體倉儲貨架

工業風家具店建築

architectural plan・steel cabinets warehouse racks・industrial furniture store architecture
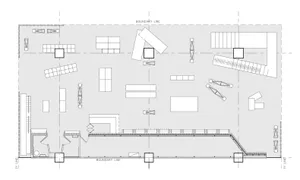
An industrial-style furniture store with steel cabinets and warehouse racks.

標籤

工業風家具店建築鋼製櫃體倉儲貨架

關於此設計

這張2D建築圖呈現工業風家具店的空間配置,鋼製櫃體與倉儲貨架整齊排列,搭配工業風家具展現粗獷質感。自然光線從上方灑落,營造開闊且實用的氛圍。

風格
architectural plan
材質
steel cabinets warehouse racks
主題
industrial furniture store architecture

更多設計靈感

  • Drawing of a two-story residential interior with paneled walls.兩層住宅室內嵌板牆平面圖
  • A detailed blueprint of the hotel site layout at Cheetah Plains.獵豹平原飯店場地規劃圖
  • Floor plan of a residential interior, showing the layout and design elements.住宅室內設計平面圖
  • Black and white architectural line drawing of a building floor plan.建築平面圖黑白線條圖
  • A technical architectural drawing of a modern floor plan.現代平面圖
  • A detailed architectural plan of a modern commercial interior space, including various rooms and functional areas.現代商業室內設計平面圖
  • Detailed architectural plan of a restaurant interior showing various dining spaces and functional zones.餐廳室內建築平面圖
  • Floor plan of a commercial space showing functional zones and layout.商業空間建築平面圖

工業風家具店建築

Contemporary Retail Collection

Contemporary Retail Collection

一張展示家具店的2D建築圖,內有鋼製櫃體、倉儲貨架,以及工業風家具。

工業風家具店建築

architectural plan・steel cabinets warehouse racks・industrial furniture store architecture

An industrial-style furniture store with steel cabinets and warehouse racks.

標籤

工業風家具店建築鋼製櫃體倉儲貨架

工業風家具店建築

architectural plan・steel cabinets warehouse racks・industrial furniture store architecture

An industrial-style furniture store with steel cabinets and warehouse racks.

標籤

工業風家具店建築鋼製櫃體倉儲貨架

關於此設計

這張2D建築圖呈現工業風家具店的空間配置,鋼製櫃體與倉儲貨架整齊排列,搭配工業風家具展現粗獷質感。自然光線從上方灑落,營造開闊且實用的氛圍。

風格
architectural plan
材質
steel cabinets warehouse racks
主題
industrial furniture store architecture

更多設計靈感

  • Drawing of a two-story residential interior with paneled walls.兩層住宅室內嵌板牆平面圖
  • A detailed blueprint of the hotel site layout at Cheetah Plains.獵豹平原飯店場地規劃圖
  • Floor plan of a residential interior, showing the layout and design elements.住宅室內設計平面圖
  • Black and white architectural line drawing of a building floor plan.建築平面圖黑白線條圖
  • A technical architectural drawing of a modern floor plan.現代平面圖
  • A detailed architectural plan of a modern commercial interior space, including various rooms and functional areas.現代商業室內設計平面圖
  • Detailed architectural plan of a restaurant interior showing various dining spaces and functional zones.餐廳室內建築平面圖
  • Floor plan of a commercial space showing functional zones and layout.商業空間建築平面圖