FeelDesign LogoFeelDesign

工業風室內設計平面圖

Luxurious Living Room Concept
Luxurious Living Room Concept

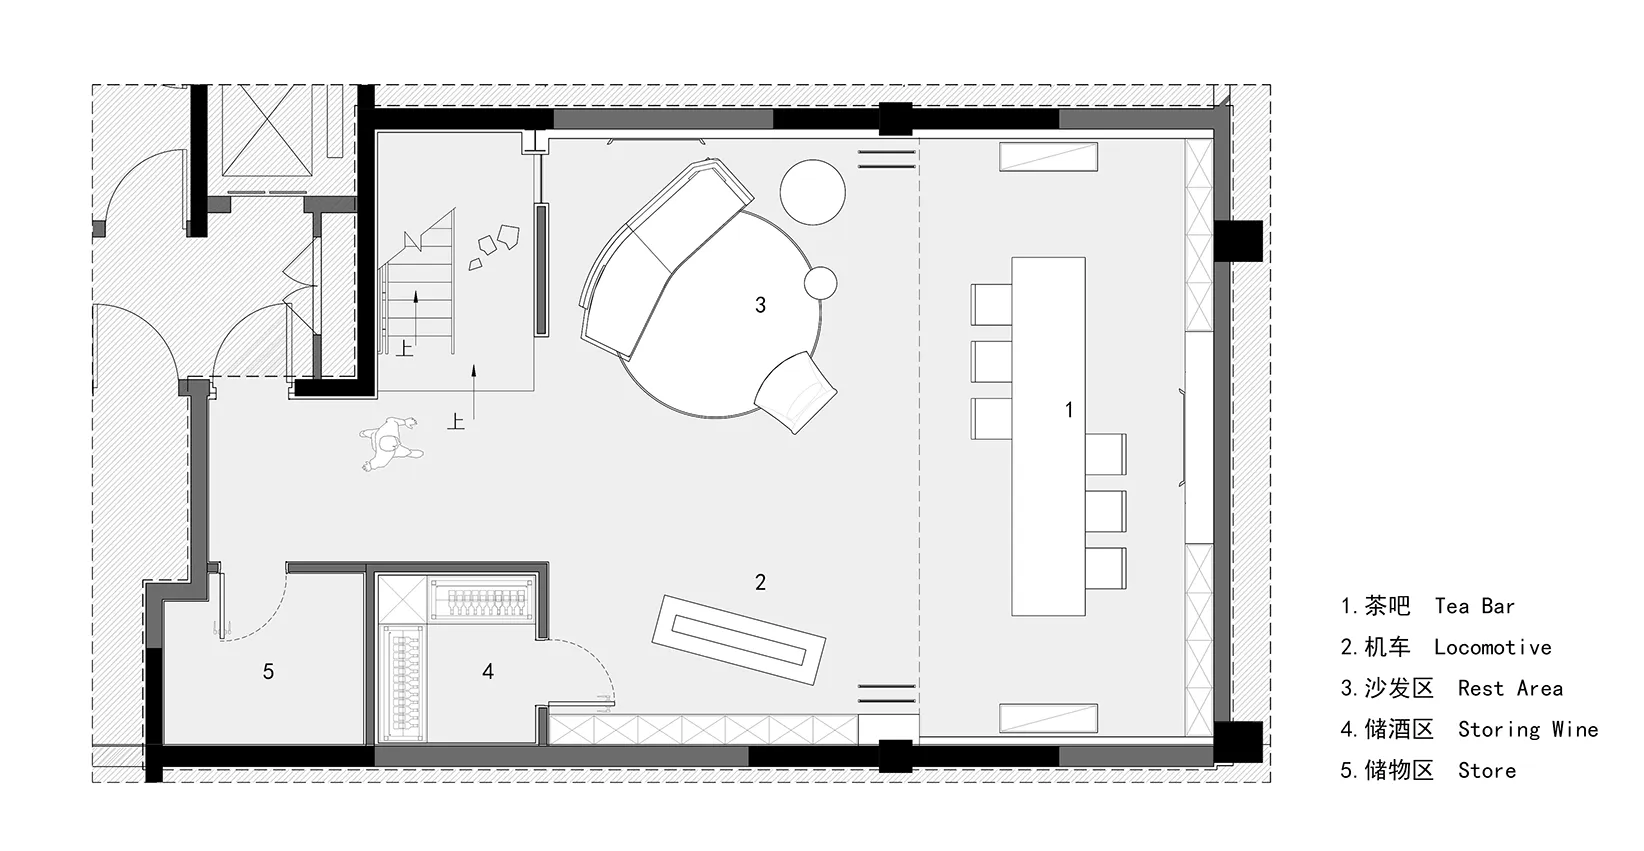
工業風室內設計的2D建築平面圖,標示出各功能區域。

工業風室內設計平面圖

architectural plan・mixed materials・interior design

An industrial-style interior design plan featuring a tea bar, locomotive-themed seating, a rest area, a storage area for wine, and a storage area for other item

標籤

interiorarchitecturalplanindustrialdesign

工業風室內設計平面圖

architectural plan・mixed materials・interior design

An industrial-style interior design plan featuring a tea bar, locomotive-themed seating, a rest area, a storage area for wine, and a storage area for other item

標籤

interiorarchitecturalplanindustrialdesign

關於此設計

這張2D建築平面圖呈現工業風室內設計,清楚標示各功能區域。圖面以線條與標註呈現空間配置,營造專業且實用的設計氛圍。

風格
architectural plan
材質
mixed materials
主題
interior design

更多設計靈感

  • 2D architectural blueprint of a residential space with mixed materials.住宅空間混搭材質平面圖
  • Lower Ground Floor Plan showing various rooms and spaces such as bedroom, ensuite, storage, music room, cellar, and plant roo下層平面圖
  • A black and white architectural floor plan showing the layout of a building.建築平面圖
  • Floor plan of an office space showing various rooms and functional zones.辦公室空間藍圖
  • Floor plan of a fitness center gym showing various function areas and zones.健身中心健身房平面圖
  • A detailed site plan of a city center development project, showcasing the layout and spatial composition of the area.市中心開發案基地計畫
  • Technical architectural plan showing an entrance with metal, wood, and concrete materials.入口室內設計圖,融入金屬、木質與混凝土
  • Floor plan of a residential development featuring a waterbody.住宅開發案水景基地平面圖

工業風室內設計平面圖

Luxurious Living Room Concept

Luxurious Living Room Concept

工業風室內設計的2D建築平面圖,標示出各功能區域。

工業風室內設計平面圖

architectural plan・mixed materials・interior design

An industrial-style interior design plan featuring a tea bar, locomotive-themed seating, a rest area, a storage area for wine, and a storage area for other item

標籤

interiorarchitecturalplanindustrialdesign

工業風室內設計平面圖

architectural plan・mixed materials・interior design

An industrial-style interior design plan featuring a tea bar, locomotive-themed seating, a rest area, a storage area for wine, and a storage area for other item

標籤

interiorarchitecturalplanindustrialdesign

關於此設計

這張2D建築平面圖呈現工業風室內設計,清楚標示各功能區域。圖面以線條與標註呈現空間配置,營造專業且實用的設計氛圍。

風格
architectural plan
材質
mixed materials
主題
interior design

更多設計靈感

  • 2D architectural blueprint of a residential space with mixed materials.住宅空間混搭材質平面圖
  • Lower Ground Floor Plan showing various rooms and spaces such as bedroom, ensuite, storage, music room, cellar, and plant roo下層平面圖
  • A black and white architectural floor plan showing the layout of a building.建築平面圖
  • Floor plan of an office space showing various rooms and functional zones.辦公室空間藍圖
  • Floor plan of a fitness center gym showing various function areas and zones.健身中心健身房平面圖
  • A detailed site plan of a city center development project, showcasing the layout and spatial composition of the area.市中心開發案基地計畫
  • Technical architectural plan showing an entrance with metal, wood, and concrete materials.入口室內設計圖,融入金屬、木質與混凝土
  • Floor plan of a residential development featuring a waterbody.住宅開發案水景基地平面圖