工業建築平面圖

Modern Floor Plan Design
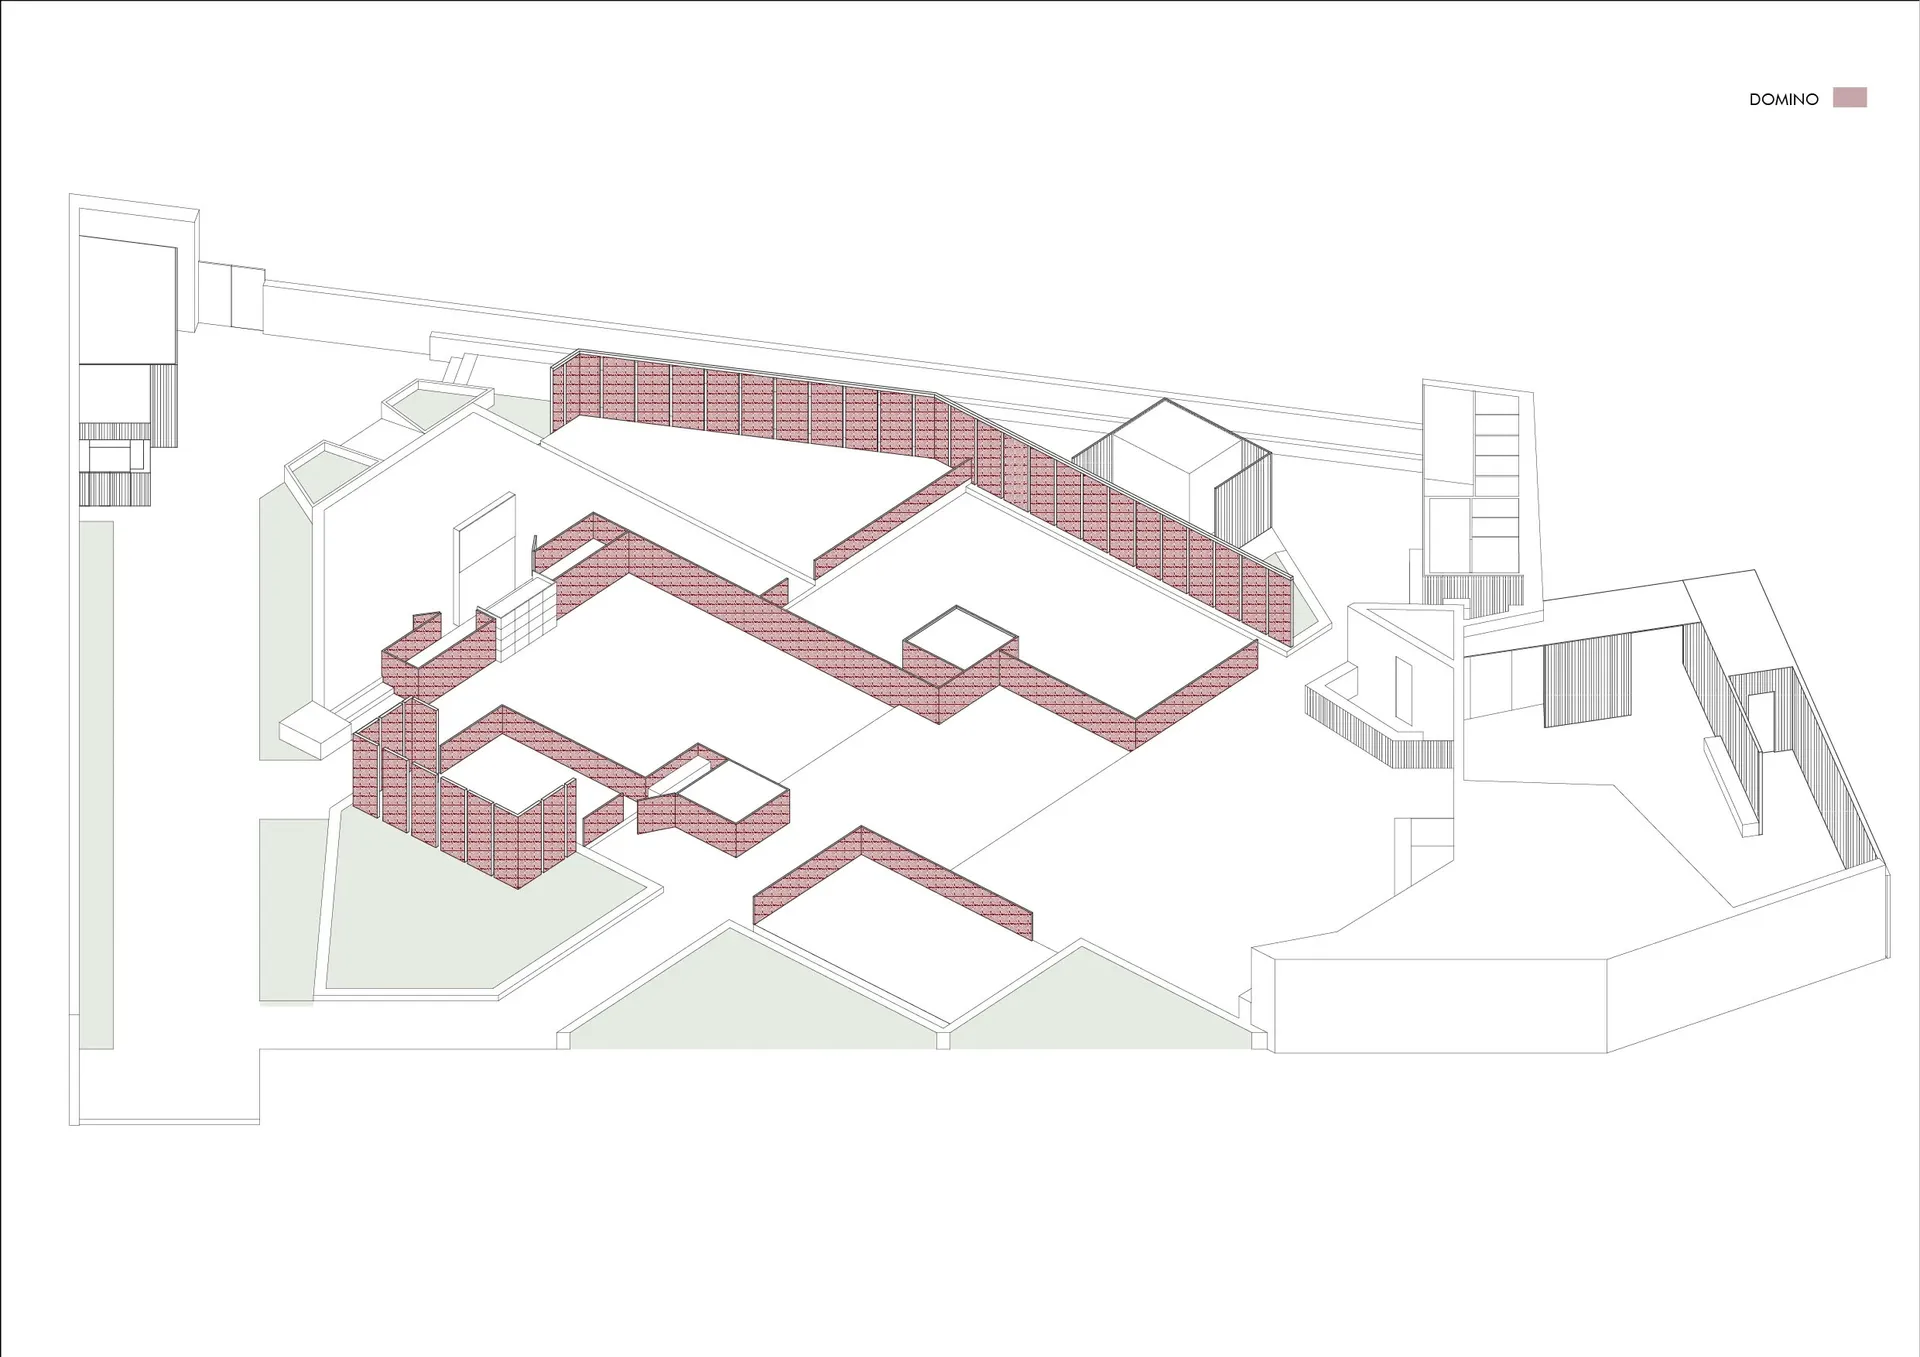
工業建築平面圖
architecture・none・floor plan
Industrial Building Layout showcasing Structural Plan and Functional Zones for Industrial Design
工業建築平面圖
architecture・none・floor plan
Industrial Building Layout showcasing Structural Plan and Functional Zones for Industrial Design
關於此設計
這張圖呈現工業建築的詳細平面配置,強調空間動線與功能分區。自然光線從大面積窗戶灑入,營造開闊且實用的氛圍。整體以簡潔的線條與工業風格呈現建築設計細節。
- 材質
- none
- 主題
- floor plan