FeelDesign LogoFeelDesign

室內翻修平面圖

Stunning Living Room Space
Stunning Living Room Space

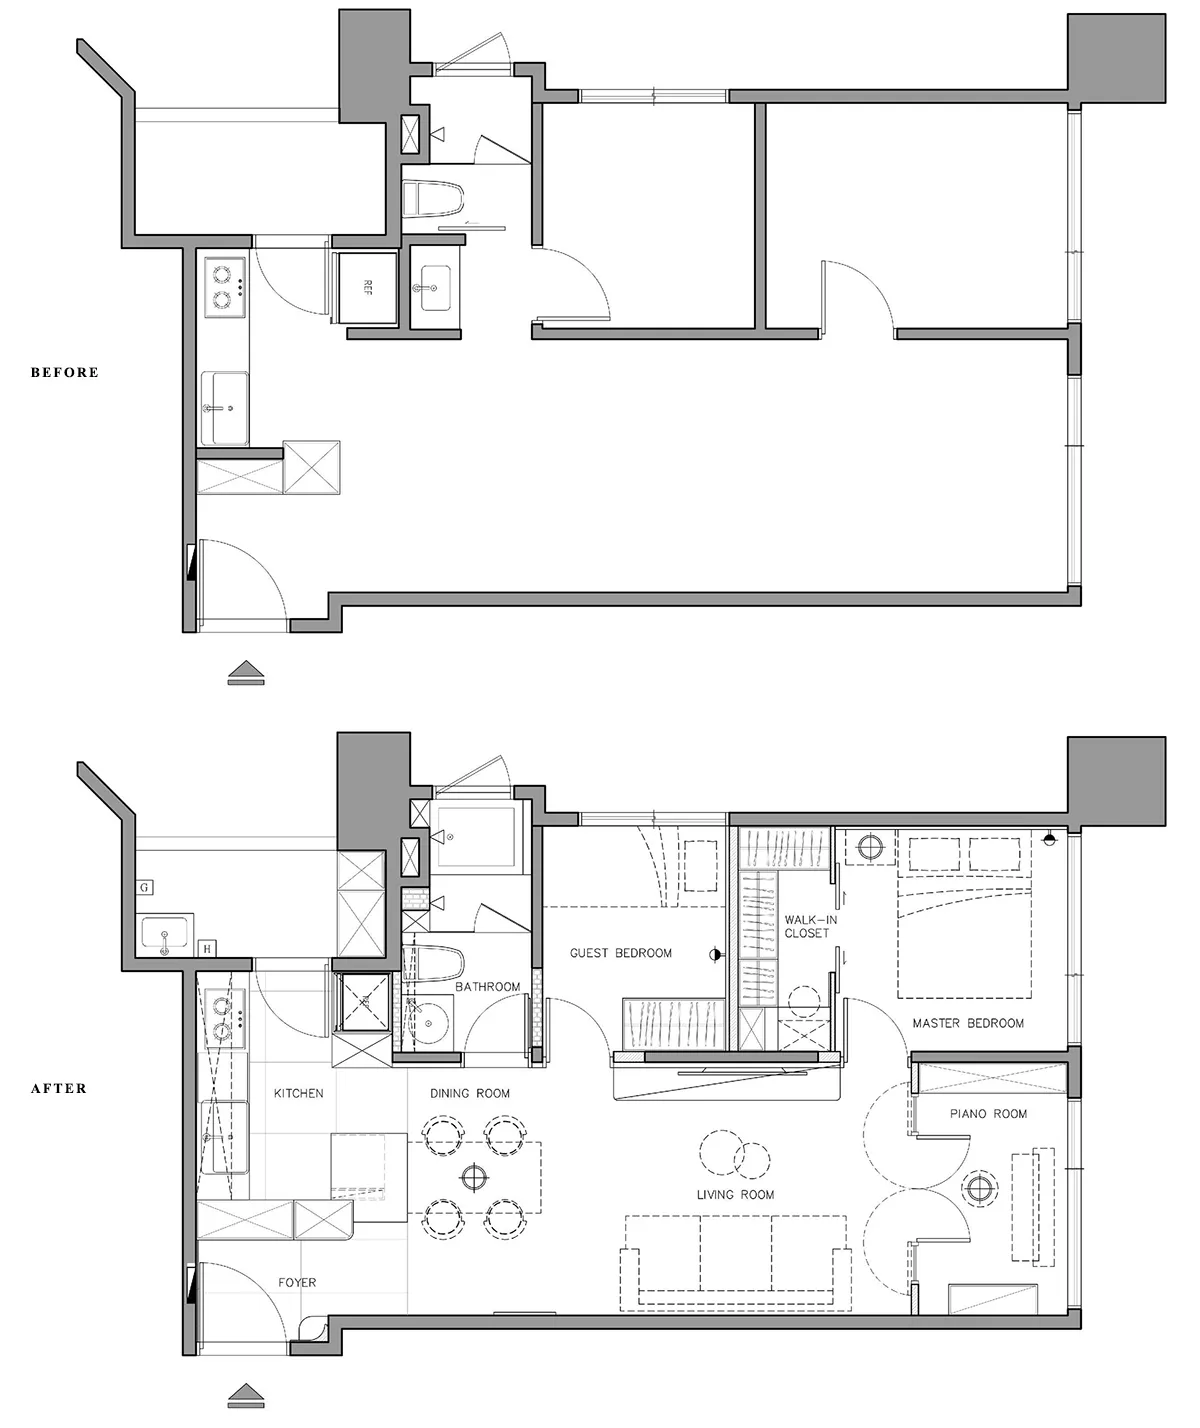
比較式建築平面圖,呈現室內翻修前後對照
比較式建築平面圖,呈現室內翻修前後對照

室內翻修平面圖

architectural design・mixed materials・interior renovation

Architecture Features a comparative analysis of architectural spaces before and after renovation benefits of renovation include increased functionality, imp

標籤

architecturalinteriorrenovationspacedesign

室內翻修平面圖

architectural design・mixed materials・interior renovation

Architecture Features a comparative analysis of architectural spaces before and after renovation benefits of renovation include increased functionality, imp

標籤

architecturalinteriorrenovationspacedesign

關於此設計

這張圖呈現室內翻修前後的比較式建築平面圖,清楚標示空間配置與動線變化。圖中以簡潔線條與標註說明翻修前後的差異,營造專業且清晰的設計呈現氛圍。

風格
architectural design
材質
mixed materials
主題
interior renovation

更多設計靈感

  • Modern commercial building constructed with glass and aluminum materials, featuring a distinct geometric design.現代商業大樓玻璃鋁材
  • A close-up view of modern interior design featuring a metal perforated screen with a geometric pattern.現代室內金屬屏風
  • A modern cultural center with a glass facade and open interior space illuminated by warm lighting.現代文化中心
  • View of a modern building exterior featuring layered metal cladding.現代建築金屬外牆
  • 3D computer-generated model of a staircase3D 樓梯模型渲染圖
  • A stone bridge with an archway reflected in a calm waterway surrounded by natural elements.石橋建築設計
  • A detailed architectural floor plan showing an existing and transformed layout of a building.建築平面圖轉換
  • Architectural diagram showing the transformation of an entrance design using wood, concrete, and steel materials.入口重新設計:木、混凝土與鋼材

室內翻修平面圖

Stunning Living Room Space

Stunning Living Room Space

比較式建築平面圖,呈現室內翻修前後對照
比較式建築平面圖,呈現室內翻修前後對照

室內翻修平面圖

architectural design・mixed materials・interior renovation

Architecture Features a comparative analysis of architectural spaces before and after renovation benefits of renovation include increased functionality, imp

標籤

architecturalinteriorrenovationspacedesign

室內翻修平面圖

architectural design・mixed materials・interior renovation

Architecture Features a comparative analysis of architectural spaces before and after renovation benefits of renovation include increased functionality, imp

標籤

architecturalinteriorrenovationspacedesign

關於此設計

這張圖呈現室內翻修前後的比較式建築平面圖,清楚標示空間配置與動線變化。圖中以簡潔線條與標註說明翻修前後的差異,營造專業且清晰的設計呈現氛圍。

風格
architectural design
材質
mixed materials
主題
interior renovation

更多設計靈感

  • Modern commercial building constructed with glass and aluminum materials, featuring a distinct geometric design.現代商業大樓玻璃鋁材
  • A close-up view of modern interior design featuring a metal perforated screen with a geometric pattern.現代室內金屬屏風
  • A modern cultural center with a glass facade and open interior space illuminated by warm lighting.現代文化中心
  • View of a modern building exterior featuring layered metal cladding.現代建築金屬外牆
  • 3D computer-generated model of a staircase3D 樓梯模型渲染圖
  • A stone bridge with an archway reflected in a calm waterway surrounded by natural elements.石橋建築設計
  • A detailed architectural floor plan showing an existing and transformed layout of a building.建築平面圖轉換
  • Architectural diagram showing the transformation of an entrance design using wood, concrete, and steel materials.入口重新設計:木、混凝土與鋼材