FeelDesign LogoFeelDesign

湖景公寓3D平面圖與窗景立面

1

100㎡
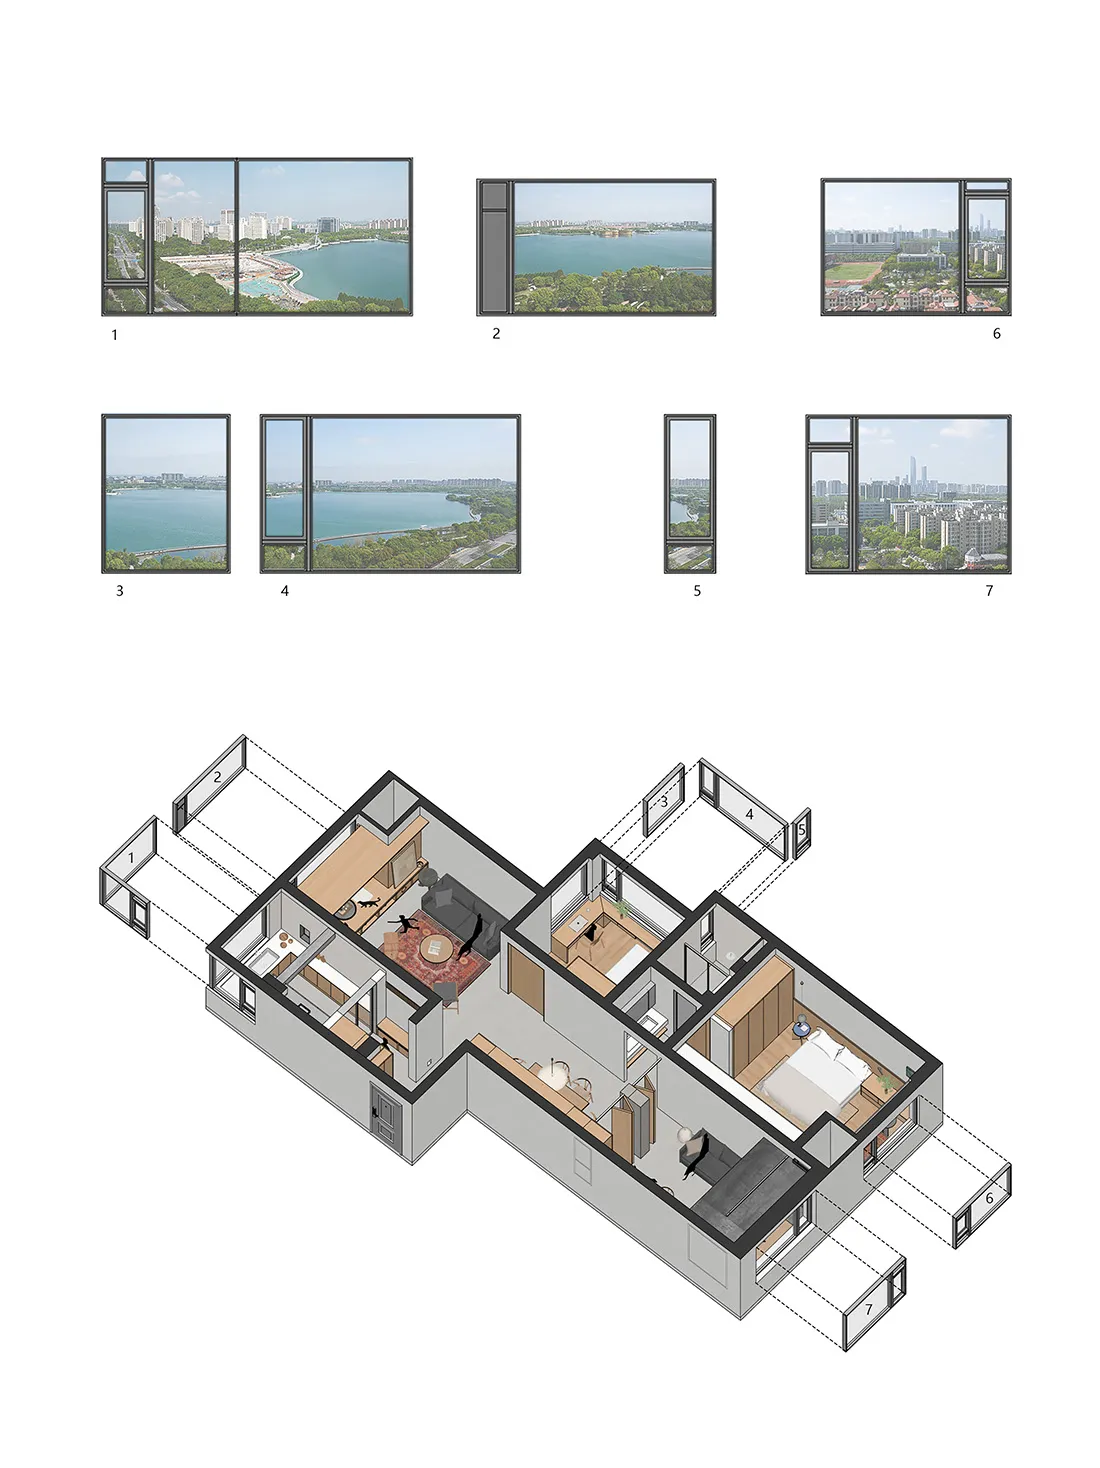
現代公寓3D軸測平面圖,顯示客廳、臥室與書房,並附上七張大型窗戶立面照片,呈現湖泊與城市天際線景觀。

湖景公寓3D平面圖與窗景立面

平面圖・木質・公寓格局

完整的3D軸測公寓格局圖,搭配七種不同窗景,俯瞰城市湖泊風光。

標籤

3D平面圖軸測圖渲染湖景公寓窗景立面現代格局

湖景公寓3D平面圖與窗景立面

平面圖・木質・公寓格局

完整的3D軸測公寓格局圖,搭配七種不同窗景,俯瞰城市湖泊風光。

標籤

3D平面圖軸測圖渲染湖景公寓窗景立面現代格局

關於此設計

這份建築設計展示結合詳細的3D軸測平面圖與七張精心定位的窗戶立面,同時呈現空間格局與各主要開口實際景觀。公寓採用開放式客餐廳,以溫潤木地板與醒目的紅色圖案地毯為中心。深灰色L型沙發界定出客廳區域,大面積窗戶引入充足自然光。格局包含兩間附有木製收納衣櫃的臥室、一處小型書房以及井然有序的廚房。主色調由中性灰、溫暖木色與純白牆面組成,營造出寧靜現代的氛圍。大尺寸窗戶是最大特色,可欣賞寧靜湖泊、綠意公園與遠方城市建築的遼闊景觀。此設計最適合追求城市中湖畔靜謐生活的專業人士或小家庭。

風格
平面圖
材質
木質
主題
公寓格局

色彩

#FDFDFC
#C1D2DD
#C0C0BD
#363636
#7B7A78

打造這個風格

  • 使用軸測3D渲染同時清楚呈現室內格局與窗戶位置
  • 將平面圖與真實窗景照片搭配,提升溝通效果
  • 選擇溫潤木地板色調平衡冷灰結構元素
  • 以醒目地毯與深色現代沙發界定客廳區域
  • 採用大尺寸極簡邊框窗戶以最大化自然採光

相關平面圖設計

  • 2D architectural drawing of a modern building with clean lines, minimalistic elements, and neutral tones, showcasing various rooms and spaces within the structure現代飯店或餐廳平面圖
  • 2D floor plan of a modern restaurant with various rooms, including dining areas, kitchens, and restrooms, featuring white surfaces and clean lines現代餐廳白色表面平面圖
  • 2D floor plan of a modern hotel with dining area, kitchen, and multiple bedrooms, featuring linework, labels, and measurements現代飯店平面圖,含餐廳與多間臥室
  • 2D floor plan of a modern restaurant with chairs and potted plants, featuring a top-down layout with linework and labels現代餐廳平面圖,含座椅與盆栽

湖景公寓3D平面圖與窗景立面

1

100㎡

現代公寓3D軸測平面圖,顯示客廳、臥室與書房,並附上七張大型窗戶立面照片,呈現湖泊與城市天際線景觀。

湖景公寓3D平面圖與窗景立面

平面圖・木質・公寓格局

完整的3D軸測公寓格局圖,搭配七種不同窗景,俯瞰城市湖泊風光。

標籤

3D平面圖軸測圖渲染湖景公寓窗景立面現代格局

湖景公寓3D平面圖與窗景立面

平面圖・木質・公寓格局

完整的3D軸測公寓格局圖,搭配七種不同窗景,俯瞰城市湖泊風光。

標籤

3D平面圖軸測圖渲染湖景公寓窗景立面現代格局

關於此設計

這份建築設計展示結合詳細的3D軸測平面圖與七張精心定位的窗戶立面,同時呈現空間格局與各主要開口實際景觀。公寓採用開放式客餐廳,以溫潤木地板與醒目的紅色圖案地毯為中心。深灰色L型沙發界定出客廳區域,大面積窗戶引入充足自然光。格局包含兩間附有木製收納衣櫃的臥室、一處小型書房以及井然有序的廚房。主色調由中性灰、溫暖木色與純白牆面組成,營造出寧靜現代的氛圍。大尺寸窗戶是最大特色,可欣賞寧靜湖泊、綠意公園與遠方城市建築的遼闊景觀。此設計最適合追求城市中湖畔靜謐生活的專業人士或小家庭。

風格
平面圖
材質
木質
主題
公寓格局

色彩

#FDFDFC
#C1D2DD
#C0C0BD
#363636
#7B7A78

打造這個風格

  • 使用軸測3D渲染同時清楚呈現室內格局與窗戶位置
  • 將平面圖與真實窗景照片搭配,提升溝通效果
  • 選擇溫潤木地板色調平衡冷灰結構元素
  • 以醒目地毯與深色現代沙發界定客廳區域
  • 採用大尺寸極簡邊框窗戶以最大化自然採光

相關平面圖設計

  • 2D architectural drawing of a modern building with clean lines, minimalistic elements, and neutral tones, showcasing various rooms and spaces within the structure現代飯店或餐廳平面圖
  • 2D floor plan of a modern restaurant with various rooms, including dining areas, kitchens, and restrooms, featuring white surfaces and clean lines現代餐廳白色表面平面圖
  • 2D floor plan of a modern hotel with dining area, kitchen, and multiple bedrooms, featuring linework, labels, and measurements現代飯店平面圖,含餐廳與多間臥室
  • 2D floor plan of a modern restaurant with chairs and potted plants, featuring a top-down layout with linework and labels現代餐廳平面圖,含座椅與盆栽
2D floor plan of a modern restaurant with chairs and potted plants, featuring a top-down layout with linework and labels
現代餐廳平面圖,含座椅與植物
  • 2D floor plan of a hillside house with various rooms, including a living area, kitchen, and bedroom, with trees in the background山坡住宅多層空間平面圖
  • 2D floor plan of a hillside house with various rooms, including a living area, kitchen, and bedroom, with trees in the background山坡住宅多層空間平面圖
  • Black and white floor plan of a hotel or office complex with various rooms and spaces, including a dining area, kitchen, and multiple seating areas混合風格辦公大樓,含餐廳與座位區
  • 2D floor plan of a modern restaurant with chairs and potted plants, featuring a top-down layout with linework and labels
    現代餐廳平面圖,含座椅與植物
  • 2D floor plan of a hillside house with various rooms, including a living area, kitchen, and bedroom, with trees in the background山坡住宅多層空間平面圖
  • 2D floor plan of a hillside house with various rooms, including a living area, kitchen, and bedroom, with trees in the background山坡住宅多層空間平面圖
  • Black and white floor plan of a hotel or office complex with various rooms and spaces, including a dining area, kitchen, and multiple seating areas混合風格辦公大樓,含餐廳與座位區