FeelDesign LogoFeelDesign

大型別墅平面圖 中央庭院與八間臥室

巴

巴西聖保羅開放式極簡主義別墅
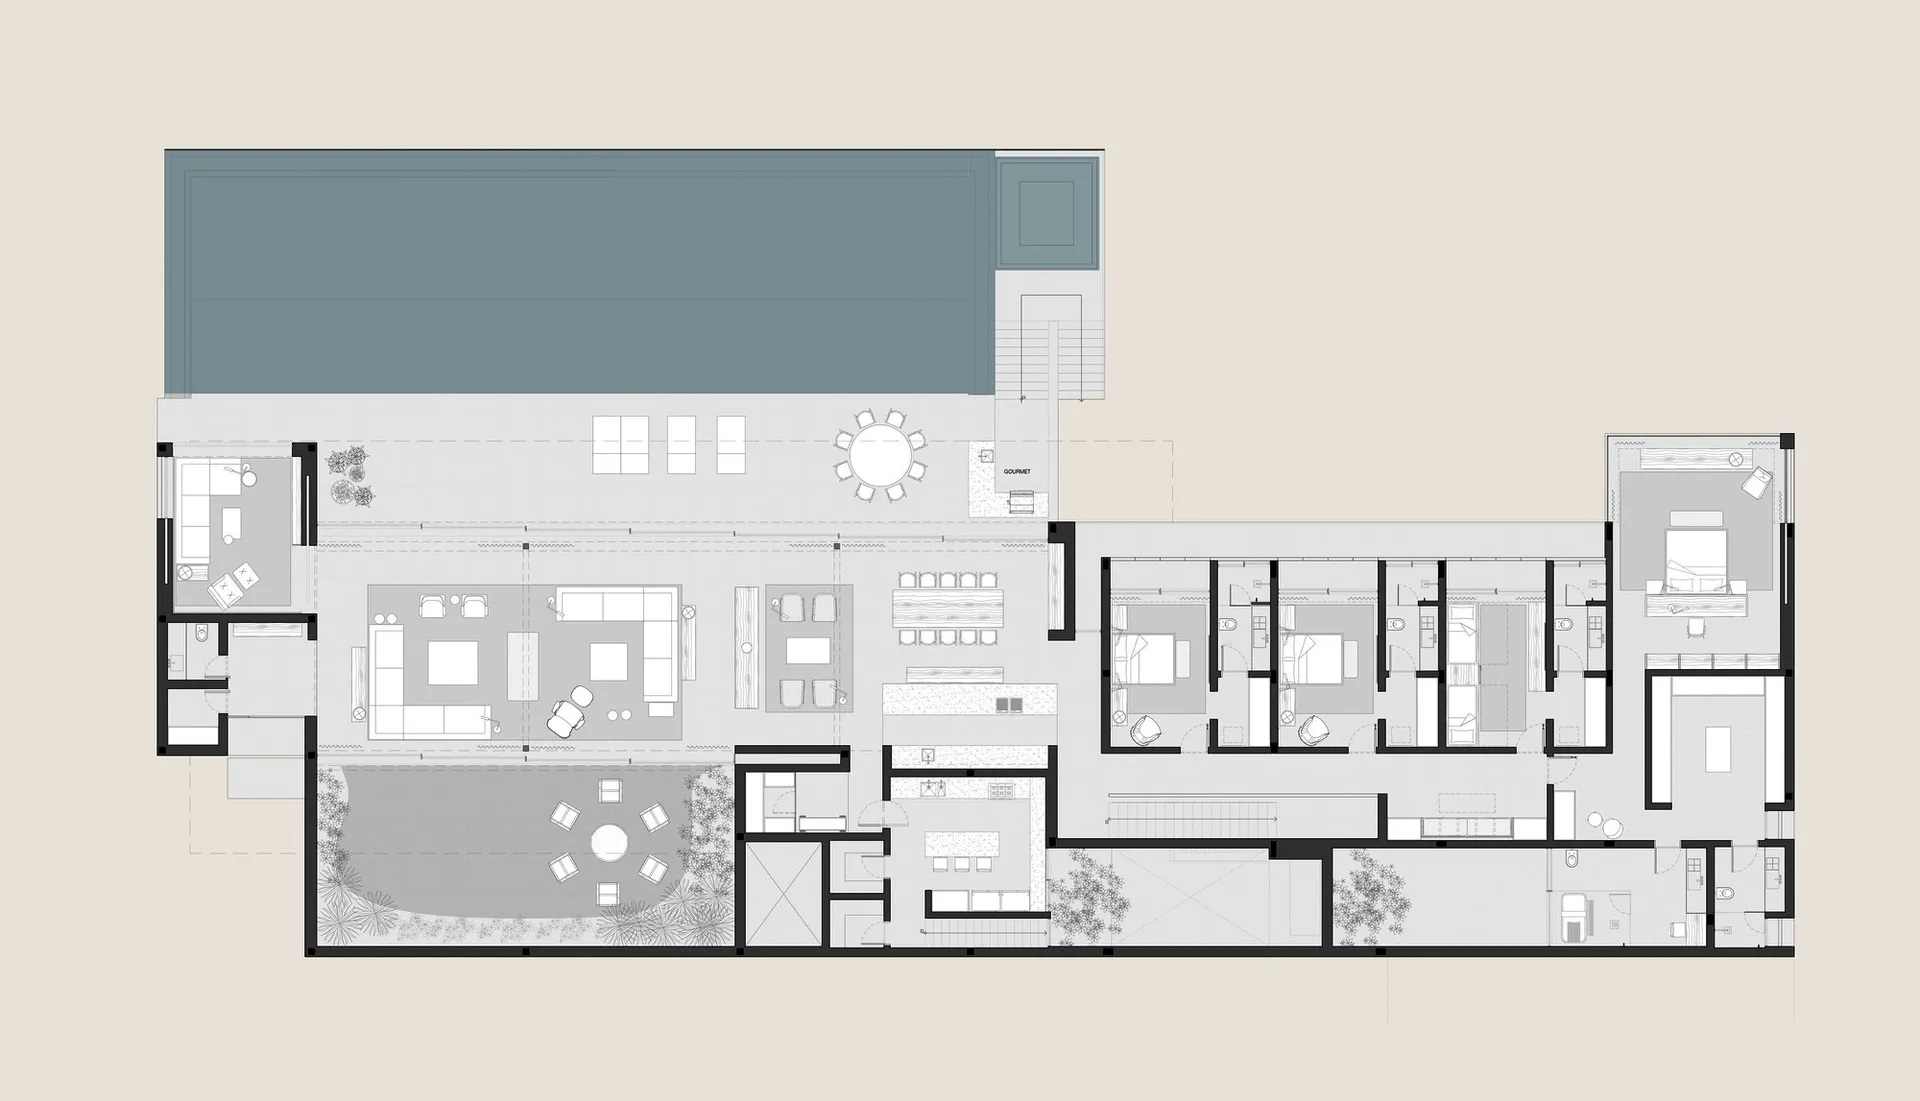
黑白建築平面圖,顯示一棟大型豪宅,包含中央庭院、開放式客廳、餐廳、八間臥室、多間衛浴及景觀花園空間。

大型別墅平面圖 中央庭院與八間臥室

平面圖・建築圖面・豪宅別墅

完整建築平面圖,呈現單層豪宅格局,擁有寬敞戶外生活空間。

標籤

別墅平面圖豪宅住宅格局中庭住宅平面單層豪宅建築藍圖

大型別墅平面圖 中央庭院與八間臥室

平面圖・建築圖面・豪宅別墅

完整建築平面圖,呈現單層豪宅格局,擁有寬敞戶外生活空間。

標籤

別墅平面圖豪宅住宅格局中庭住宅平面單層豪宅建築藍圖

關於此設計

這張詳細的平面圖展示了一棟精心設計的單層豪宅,同時注重隱私與空間連結。核心特色是大型中央庭院,作為全宅中心,為周邊區域引入自然採光與通風。格局包含寬敞開放式客廳與休憩區、正式餐廳搭配美食廚房,以及可容納八人的戶外露台。睡眠區設有八間比例舒適的臥室,多數附設獨立衛浴,適合大家庭或接待賓客。乾淨的線條與明確的分區,展現出現代極簡的豪宅建築風格。中性建築色調與精準的技術繪圖,營造出專業且寧靜的專業氛圍。此設計特別適合追求單層、大空間且能無縫連結室內外生活的富裕家庭。

風格
平面圖
材質
建築圖面
主題
豪宅別墅

色彩

#E4E0DA
#768B90
#282828

打造這個風格

  • 使用粗細一致的線條區分牆體、傢俱與景觀元素
  • 設計中央庭院以提升自然採光並創造視覺呼吸空間
  • 清楚標示客廳、餐廳、廚房與臥室等功能分區
  • 平衡私密的臥室區域與寬敞的開放式公共空間
  • 加入細膩的植栽符號以呈現花園與戶外生活的整合

相關平面圖設計

  • 2D floor plan of a dental office with multiple chairs arranged throughout the space, displayed on a black background空置牙醫診所樓層平面圖
  • 2D floor plan of a modern house with white walls, featuring a living room, kitchen, bedroom, and bathroom, with measurements and labels現代住宅白色牆面平面圖
  • A clean and bright interior space with a staircase leading to another level, featuring white walls and a simple layout帶樓梯的開放空間
  • 2D floor plan of a house with various rooms labeled in English and Chinese, set against a simple background with visible trees outside亞洲風格住宅平面圖,多語言標示
  • Black and white floor plan of a hotel or office complex with various rooms and spaces, including a dining area, kitchen, and multiple seating areas

大型別墅平面圖 中央庭院與八間臥室

巴

巴西聖保羅開放式極簡主義別墅

黑白建築平面圖,顯示一棟大型豪宅,包含中央庭院、開放式客廳、餐廳、八間臥室、多間衛浴及景觀花園空間。

大型別墅平面圖 中央庭院與八間臥室

平面圖・建築圖面・豪宅別墅

完整建築平面圖,呈現單層豪宅格局,擁有寬敞戶外生活空間。

標籤

別墅平面圖豪宅住宅格局中庭住宅平面單層豪宅建築藍圖

大型別墅平面圖 中央庭院與八間臥室

平面圖・建築圖面・豪宅別墅

完整建築平面圖,呈現單層豪宅格局,擁有寬敞戶外生活空間。

標籤

別墅平面圖豪宅住宅格局中庭住宅平面單層豪宅建築藍圖

關於此設計

這張詳細的平面圖展示了一棟精心設計的單層豪宅,同時注重隱私與空間連結。核心特色是大型中央庭院,作為全宅中心,為周邊區域引入自然採光與通風。格局包含寬敞開放式客廳與休憩區、正式餐廳搭配美食廚房,以及可容納八人的戶外露台。睡眠區設有八間比例舒適的臥室,多數附設獨立衛浴,適合大家庭或接待賓客。乾淨的線條與明確的分區,展現出現代極簡的豪宅建築風格。中性建築色調與精準的技術繪圖,營造出專業且寧靜的專業氛圍。此設計特別適合追求單層、大空間且能無縫連結室內外生活的富裕家庭。

風格
平面圖
材質
建築圖面
主題
豪宅別墅

色彩

#E4E0DA
#768B90
#282828

打造這個風格

  • 使用粗細一致的線條區分牆體、傢俱與景觀元素
  • 設計中央庭院以提升自然採光並創造視覺呼吸空間
  • 清楚標示客廳、餐廳、廚房與臥室等功能分區
  • 平衡私密的臥室區域與寬敞的開放式公共空間
  • 加入細膩的植栽符號以呈現花園與戶外生活的整合

相關平面圖設計

  • 2D floor plan of a dental office with multiple chairs arranged throughout the space, displayed on a black background空置牙醫診所樓層平面圖
  • 2D floor plan of a modern house with white walls, featuring a living room, kitchen, bedroom, and bathroom, with measurements and labels現代住宅白色牆面平面圖
  • A clean and bright interior space with a staircase leading to another level, featuring white walls and a simple layout帶樓梯的開放空間
  • 2D floor plan of a house with various rooms labeled in English and Chinese, set against a simple background with visible trees outside亞洲風格住宅平面圖,多語言標示
  • Black and white floor plan of a hotel or office complex with various rooms and spaces, including a dining area, kitchen, and multiple seating areas
混合風格辦公大樓,含餐廳與座位區
  • Architectural drawing of a modern open-plan living space with multiple rooms, walls, doors, windows, furniture, and people現代開放式客廳、餐廳與廚房空間
  • 2D floor plan of a modern building with multiple rooms and spaces, featuring concrete floors and walls, and a bright and open atmosphere現代混用空間,搭配水泥地板
  • A modern floor plan with white walls, open areas, and well-defined spaces現代白色牆面開放式格局
  • 混合風格辦公大樓,含餐廳與座位區
  • Architectural drawing of a modern open-plan living space with multiple rooms, walls, doors, windows, furniture, and people現代開放式客廳、餐廳與廚房空間
  • 2D floor plan of a modern building with multiple rooms and spaces, featuring concrete floors and walls, and a bright and open atmosphere現代混用空間,搭配水泥地板
  • A modern floor plan with white walls, open areas, and well-defined spaces現代白色牆面開放式格局