FeelDesign LogoFeelDesign

極簡風格平面圖

Modern Floor Plan Collection
Modern Floor Plan Collection

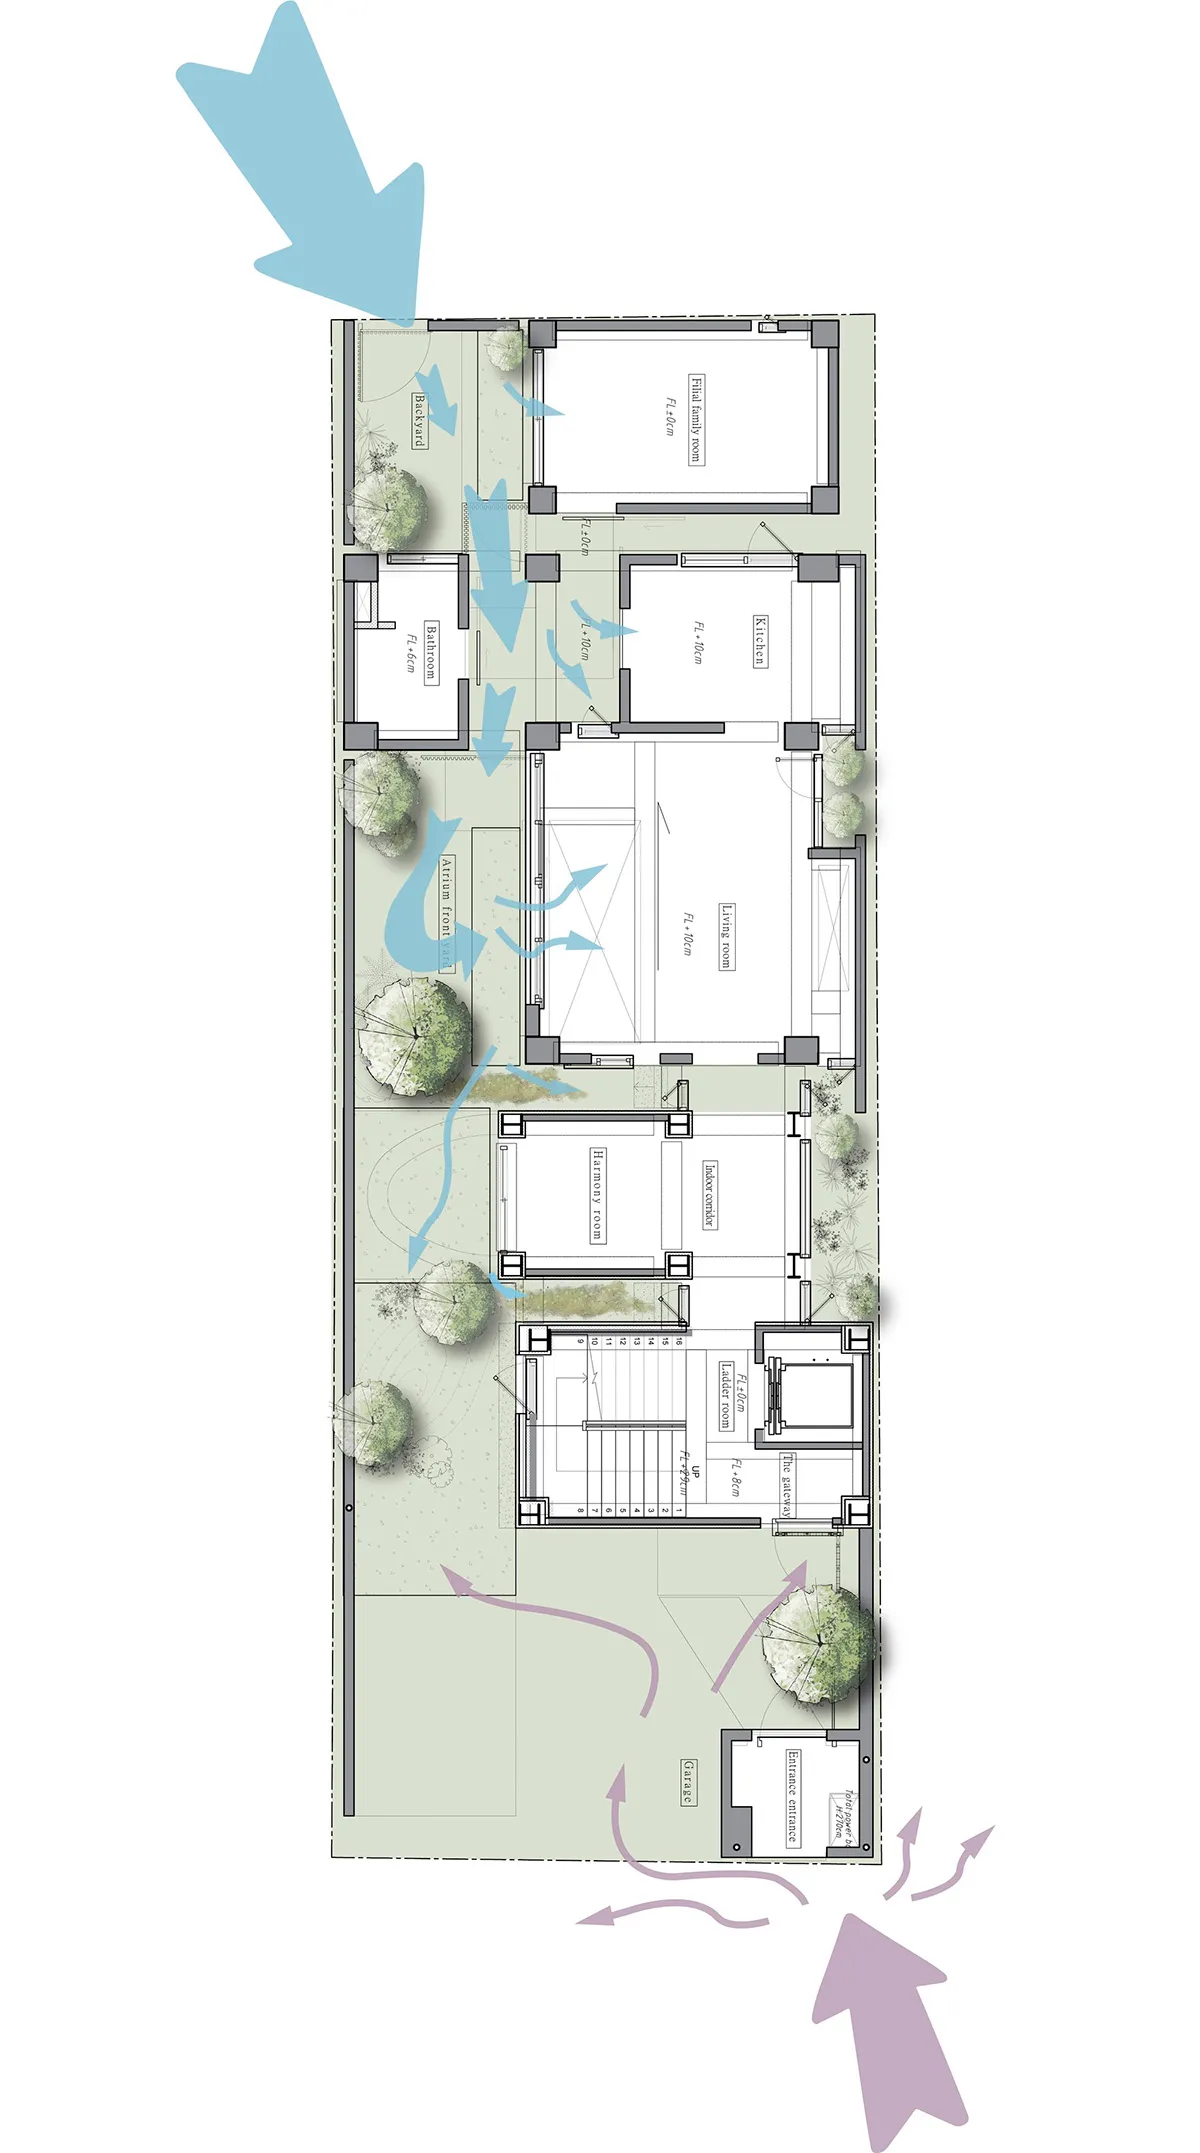
極簡風格的建築平面圖,標示各房間、窗戶與門的位置。

極簡風格平面圖

architecture・floor plan

This minimalist floor plan features a simple, uncluttered layout with functional zones including living room, kitchen, bedrooms, and bathrooms.

標籤

極簡風格平面圖建築設計配置

極簡風格平面圖

architecture・floor plan

This minimalist floor plan features a simple, uncluttered layout with functional zones including living room, kitchen, bedrooms, and bathrooms.

標籤

極簡風格平面圖建築設計配置

關於此設計

這張極簡風格的建築平面圖以簡潔線條呈現房間配置,清楚標示窗戶與門的位置。圖面採用黑白對比,營造乾淨俐落的專業氛圍。

風格
architecture
主題
floor plan

更多設計靈感

  • A modern house with a minimalist design featuring a concrete exterior.現代混凝土住宅外觀
  • A modern residential floor plan depicting a house with four bedrooms, bathrooms, and a kitchen.現代住宅平面圖
  • Modern interior design featuring stone walls and floors現代石材室內空間
  • Floor plan of a house showing various rooms and spaces.房屋平面圖
  • A modern building exterior featuring black wooden panels and concrete steps.現代黑木與混凝土外觀
  • Modern entrance with glass walls and a metallic Y-shaped structure現代玻璃入口設計
  • A modern building with a concrete exterior featuring intricate architectural design.現代建築混凝土外觀
  • A traditional white residential entry with wooden doors and red lanterns.傳統白色住宅玄關

極簡風格平面圖

Modern Floor Plan Collection

Modern Floor Plan Collection

極簡風格的建築平面圖,標示各房間、窗戶與門的位置。

極簡風格平面圖

architecture・floor plan

This minimalist floor plan features a simple, uncluttered layout with functional zones including living room, kitchen, bedrooms, and bathrooms.

標籤

極簡風格平面圖建築設計配置

極簡風格平面圖

architecture・floor plan

This minimalist floor plan features a simple, uncluttered layout with functional zones including living room, kitchen, bedrooms, and bathrooms.

標籤

極簡風格平面圖建築設計配置

關於此設計

這張極簡風格的建築平面圖以簡潔線條呈現房間配置,清楚標示窗戶與門的位置。圖面採用黑白對比,營造乾淨俐落的專業氛圍。

風格
architecture
主題
floor plan

更多設計靈感

  • A modern house with a minimalist design featuring a concrete exterior.現代混凝土住宅外觀
  • A modern residential floor plan depicting a house with four bedrooms, bathrooms, and a kitchen.現代住宅平面圖
  • Modern interior design featuring stone walls and floors現代石材室內空間
  • Floor plan of a house showing various rooms and spaces.房屋平面圖
  • A modern building exterior featuring black wooden panels and concrete steps.現代黑木與混凝土外觀
  • Modern entrance with glass walls and a metallic Y-shaped structure現代玻璃入口設計
  • A modern building with a concrete exterior featuring intricate architectural design.現代建築混凝土外觀
  • A traditional white residential entry with wooden doors and red lanterns.傳統白色住宅玄關