FeelDesign LogoFeelDesign

簡約辦公室玻璃隔間

Minimalist Retail Concept
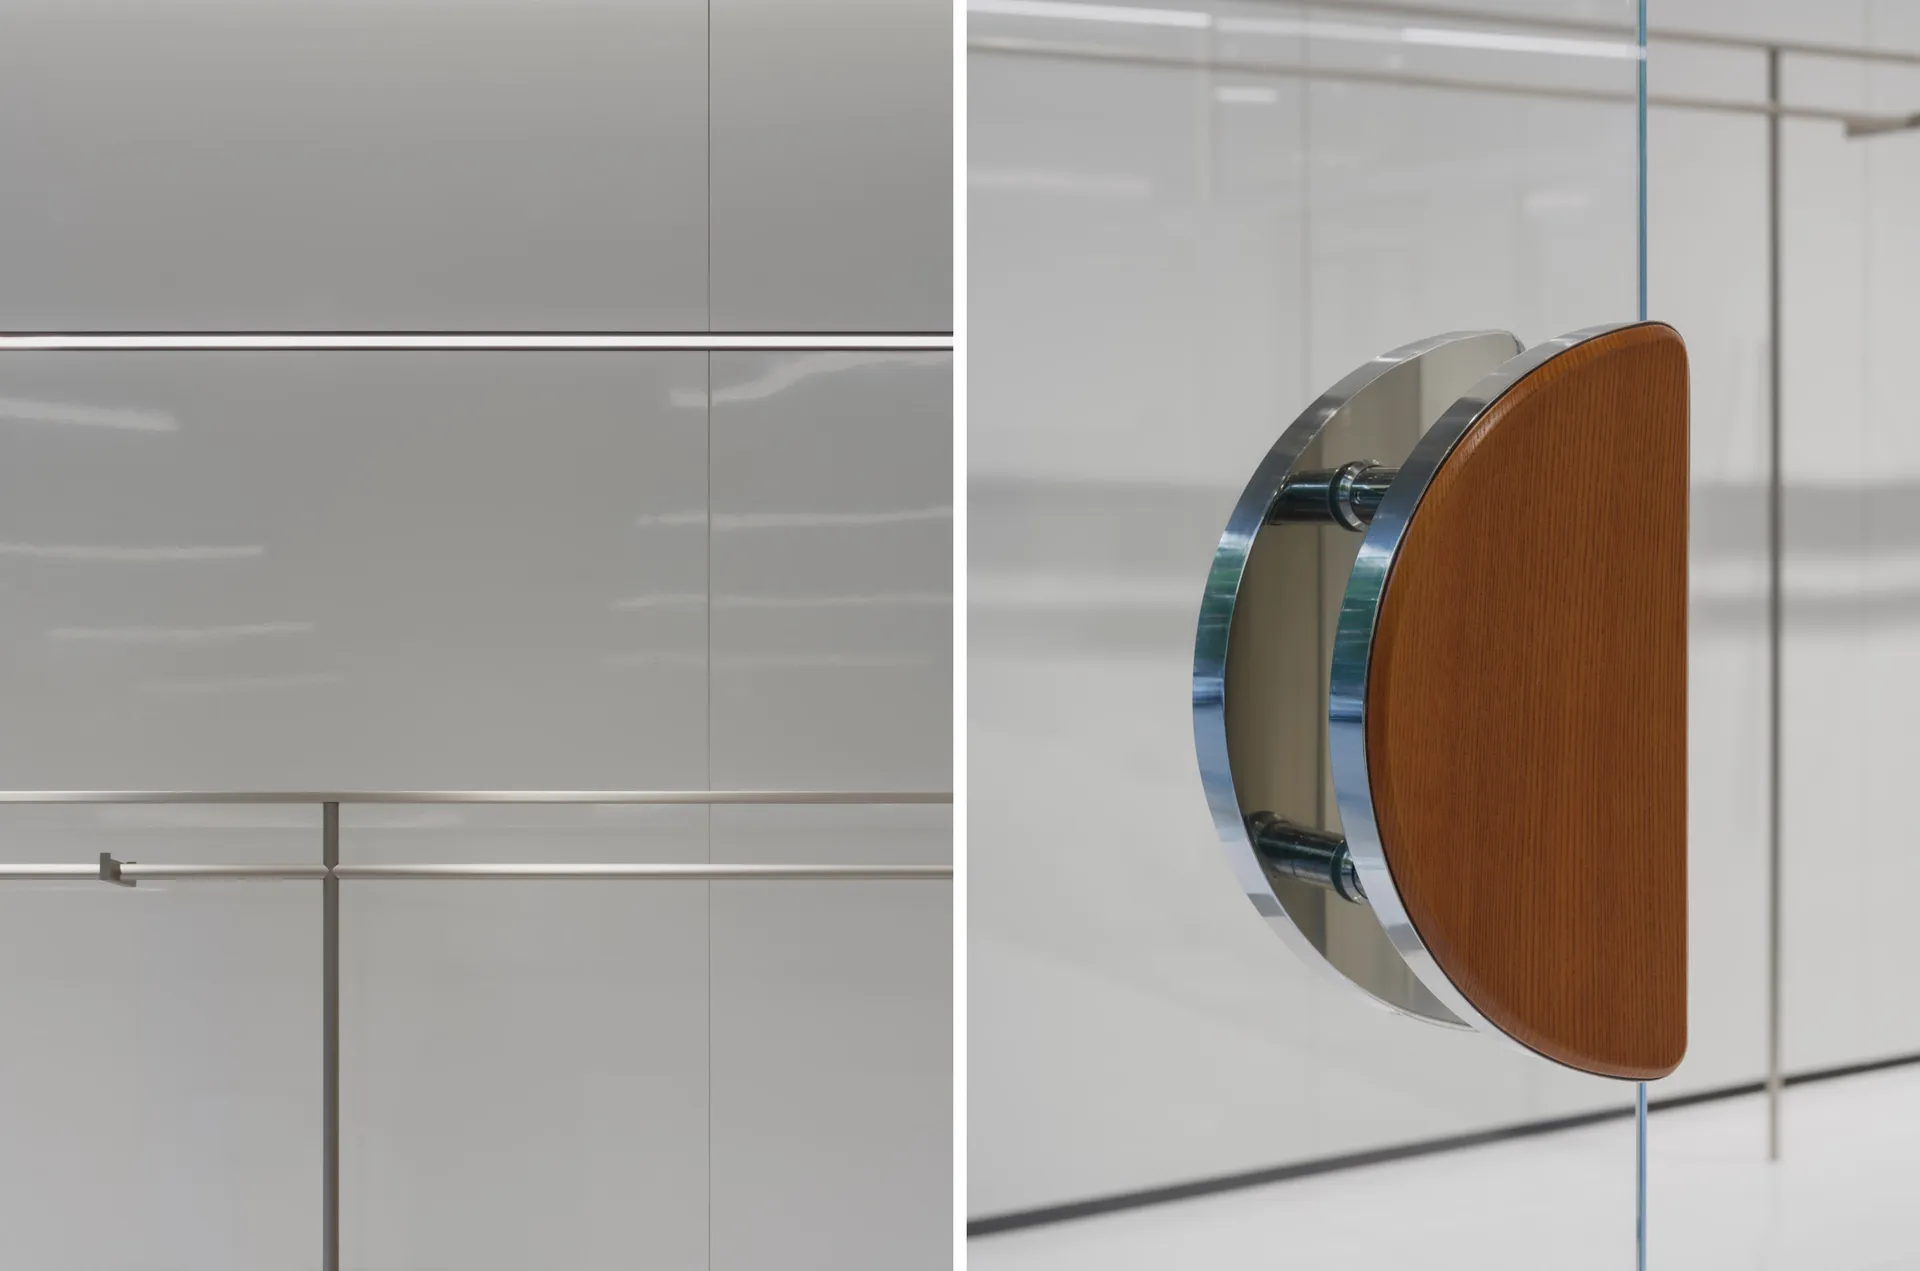
Minimalist Retail Concept

簡約辦公空間,搭配玻璃隔間、木質元素與金屬點綴。

簡約辦公室玻璃隔間

architecture・glass, wood, metal・interior design

Minimalist office showcasing modern glass panel for open-concept workspace.

標籤

minimalistarchitectureofficeglass-panelmodern

簡約辦公室玻璃隔間

architecture・glass, wood, metal・interior design

Minimalist office showcasing modern glass panel for open-concept workspace.

標籤

minimalistarchitectureofficeglass-panelmodern

關於此設計

簡約辦公空間以玻璃隔間劃分區域,木質元素與金屬點綴增添溫潤質感。自然光線穿透玻璃,營造明亮開闊的現代氛圍。

風格
architecture
材質
glass, wood, metal
主題
interior design

更多設計靈感

  • An arched doorway made of brick.磚砌拱門門道
  • A blueprint-style architectural floor plan of a modern apartment.現代公寓格局
  • Modern house with geometric design, featuring concrete and glass materials.現代住宅混凝土玻璃外觀
  • A modern residential floor plan depicted on paper.現代住宅平面圖
  • Traditional Chinese interior design with paper plane motif and artistic illustrations and text.傳統中式紙飛機室內設計
  • A spherical illustration showing the sun's path during the summer solstice.夏至日太陽路徑渲染圖
  • People cutting logs with a chainsaw in front of a modern building with wooden exterior and concrete walls.現代木質混凝土外觀
  • Modern residential patio with white plaster walls and night lighting, featuring a sitting area with lounge chairs and a dinin現代白色灰泥住宅庭院夜景

簡約辦公室玻璃隔間

Minimalist Retail Concept

Minimalist Retail Concept

簡約辦公空間,搭配玻璃隔間、木質元素與金屬點綴。

簡約辦公室玻璃隔間

architecture・glass, wood, metal・interior design

Minimalist office showcasing modern glass panel for open-concept workspace.

標籤

minimalistarchitectureofficeglass-panelmodern

簡約辦公室玻璃隔間

architecture・glass, wood, metal・interior design

Minimalist office showcasing modern glass panel for open-concept workspace.

標籤

minimalistarchitectureofficeglass-panelmodern

關於此設計

簡約辦公空間以玻璃隔間劃分區域,木質元素與金屬點綴增添溫潤質感。自然光線穿透玻璃,營造明亮開闊的現代氛圍。

風格
architecture
材質
glass, wood, metal
主題
interior design

更多設計靈感

  • An arched doorway made of brick.磚砌拱門門道
  • A blueprint-style architectural floor plan of a modern apartment.現代公寓格局
  • Modern house with geometric design, featuring concrete and glass materials.現代住宅混凝土玻璃外觀
  • A modern residential floor plan depicted on paper.現代住宅平面圖
  • Traditional Chinese interior design with paper plane motif and artistic illustrations and text.傳統中式紙飛機室內設計
  • A spherical illustration showing the sun's path during the summer solstice.夏至日太陽路徑渲染圖
  • People cutting logs with a chainsaw in front of a modern building with wooden exterior and concrete walls.現代木質混凝土外觀
  • Modern residential patio with white plaster walls and night lighting, featuring a sitting area with lounge chairs and a dinin現代白色灰泥住宅庭院夜景