FeelDesign LogoFeelDesign

簡約住宅平面圖

Elegant Floor Plan Project
Elegant Floor Plan Project

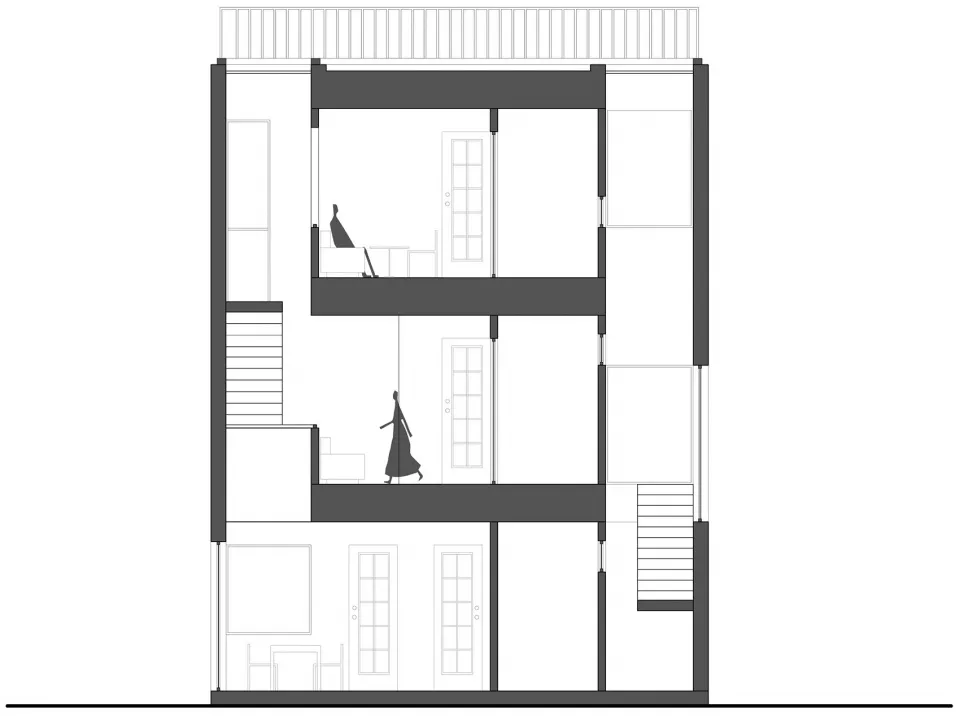
極簡住宅建築的平面圖,展示兩層樓的空間配置。

簡約住宅平面圖

minimalist・mixed media・residential architecture

Minimalist architecture showcasing open spaces and clean lines for efficient living.

標籤

floor planminimalistarchitectureresidentialopen spaces

簡約住宅平面圖

minimalist・mixed media・residential architecture

Minimalist architecture showcasing open spaces and clean lines for efficient living.

標籤

floor planminimalistarchitectureresidentialopen spaces

關於此設計

這張極簡住宅平面圖呈現兩層樓的整體配置,強調開放式空間的流暢動線。圖中以簡潔線條勾勒出各功能區域,營造清爽明亮的空間氛圍。

風格
minimalist
材質
mixed media
主題
residential architecture

更多設計靈感

  • Minimalist glass shelf with black inserts in a clean, white interior design setting極簡室內層架設計
  • A modern minimalist living space featuring concrete elements and a serene atmosphere.現代極簡混凝土客廳空間
  • Modern minimalist living room with concrete and wooden elements.極簡客廳 混凝土木質
  • A minimalist interior space featuring a wooden chair with a fabric cushion and a concrete wall with a wooden lattice screen.現代簡約室內空間 | 木、布料、C
  • A minimalist living room with concrete walls and minimalist furniture.極簡客廳 混凝土
  • A modern interior design featuring black walls, wooden shelves, and stone accents.現代室內:黑牆與木質層架
  • Modern minimalist bathroom featuring ceramic tile, round mirrors, and red sinks.極簡浴室陶瓷瓷磚
  • A minimalist modern interior design with dark materials and a moody atmosphere現代極簡室內設計 - 深色系

簡約住宅平面圖

Elegant Floor Plan Project

Elegant Floor Plan Project

極簡住宅建築的平面圖,展示兩層樓的空間配置。

簡約住宅平面圖

minimalist・mixed media・residential architecture

Minimalist architecture showcasing open spaces and clean lines for efficient living.

標籤

floor planminimalistarchitectureresidentialopen spaces

簡約住宅平面圖

minimalist・mixed media・residential architecture

Minimalist architecture showcasing open spaces and clean lines for efficient living.

標籤

floor planminimalistarchitectureresidentialopen spaces

關於此設計

這張極簡住宅平面圖呈現兩層樓的整體配置,強調開放式空間的流暢動線。圖中以簡潔線條勾勒出各功能區域,營造清爽明亮的空間氛圍。

風格
minimalist
材質
mixed media
主題
residential architecture

更多設計靈感

  • Minimalist glass shelf with black inserts in a clean, white interior design setting極簡室內層架設計
  • A modern minimalist living space featuring concrete elements and a serene atmosphere.現代極簡混凝土客廳空間
  • Modern minimalist living room with concrete and wooden elements.極簡客廳 混凝土木質
  • A minimalist interior space featuring a wooden chair with a fabric cushion and a concrete wall with a wooden lattice screen.現代簡約室內空間 | 木、布料、C
  • A minimalist living room with concrete walls and minimalist furniture.極簡客廳 混凝土
  • A modern interior design featuring black walls, wooden shelves, and stone accents.現代室內:黑牆與木質層架
  • Modern minimalist bathroom featuring ceramic tile, round mirrors, and red sinks.極簡浴室陶瓷瓷磚
  • A minimalist modern interior design with dark materials and a moody atmosphere現代極簡室內設計 - 深色系