FeelDesign LogoFeelDesign

最簡潔的住宅平面圖

3

360㎡

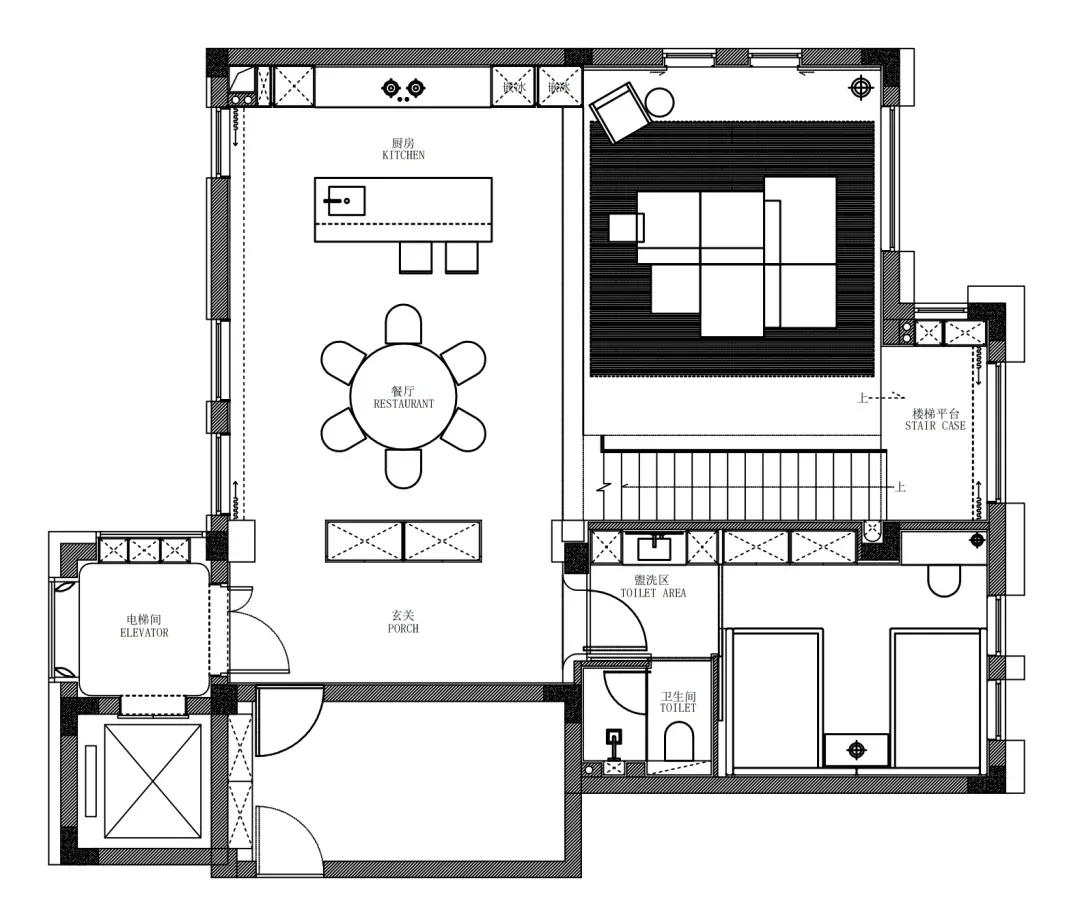
黑白的住宅平面圖,具有最小主義的佈局,房間的輪廓,標籤,尺寸,符號

最簡潔的住宅平面圖

floor plan

標籤

住宅最小主義平面圖佈局思路圖清潔簡單

最簡潔的住宅平面圖

floor plan

標籤

住宅最小主義平面圖佈局思路圖清潔簡單

關於此設計

黑白的住宅平面圖,具有最小主義的佈局,房間的輪廓,標籤,尺寸,符號

風格
floor plan

更多設計靈感

  • 2D floor plan of a modern hotel or office complex with multiple rooms, including a dining area, lounge, and bar, featuring clean lines and minimalistic elements現代飯店或辦公大樓平面圖
  • 2D floor plan of a modern storage facility with multiple rooms lined up in a row, featuring white linework and labels, emphasizing vertical lines and depth現代儲藏設施平面圖
  • 2D floor plan of a hotel with labeled dining, kitchen, lobby, and other functional zones, featuring a modern and sophisticated design現代飯店平面圖標示各功能空間
  • 2D top-down schematic of a modern kitchen with room outlines, labels, measurements, and symbols, featuring concrete and steel construction, natural lighting, and efficient space use現代廚房混凝土與鋼材平面圖
  • Detailed black and white floor plan of a modern home with various rooms, furniture, and measurements現代住宅平面圖,簡潔線條設計
  • A 2D floor plan of a modern building with a large open space featuring a circular center, surrounded by other rooms, with clean lines and minimal decoration現代開放式格局帶圓形中心
  • A 2D floor plan of a large room with a circular seating area, surrounded by chairs, and filled with chairs, with room outlines, labels, measurements, and symbols現代開放式空間搭配圓形座位區
  • Top-down blueprint of a modern building with concrete construction, featuring a multi-story layout with various rooms and hallways, dim lighting, and linework, labels, and measurements現代混凝土結構多層建築

最簡潔的住宅平面圖

3

360㎡

黑白的住宅平面圖,具有最小主義的佈局,房間的輪廓,標籤,尺寸,符號

最簡潔的住宅平面圖

floor plan

標籤

住宅最小主義平面圖佈局思路圖清潔簡單

最簡潔的住宅平面圖

floor plan

標籤

住宅最小主義平面圖佈局思路圖清潔簡單

關於此設計

黑白的住宅平面圖,具有最小主義的佈局,房間的輪廓,標籤,尺寸,符號

風格
floor plan

更多設計靈感

  • 2D floor plan of a modern hotel or office complex with multiple rooms, including a dining area, lounge, and bar, featuring clean lines and minimalistic elements現代飯店或辦公大樓平面圖
  • 2D floor plan of a modern storage facility with multiple rooms lined up in a row, featuring white linework and labels, emphasizing vertical lines and depth現代儲藏設施平面圖
  • 2D floor plan of a hotel with labeled dining, kitchen, lobby, and other functional zones, featuring a modern and sophisticated design現代飯店平面圖標示各功能空間
  • 2D top-down schematic of a modern kitchen with room outlines, labels, measurements, and symbols, featuring concrete and steel construction, natural lighting, and efficient space use現代廚房混凝土與鋼材平面圖
  • Detailed black and white floor plan of a modern home with various rooms, furniture, and measurements現代住宅平面圖,簡潔線條設計
  • A 2D floor plan of a modern building with a large open space featuring a circular center, surrounded by other rooms, with clean lines and minimal decoration現代開放式格局帶圓形中心
  • A 2D floor plan of a large room with a circular seating area, surrounded by chairs, and filled with chairs, with room outlines, labels, measurements, and symbols現代開放式空間搭配圓形座位區
  • Top-down blueprint of a modern building with concrete construction, featuring a multi-story layout with various rooms and hallways, dim lighting, and linework, labels, and measurements現代混凝土結構多層建築