FeelDesign LogoFeelDesign

簡約工作空間

Elegant Exterior Space
Elegant Exterior Space

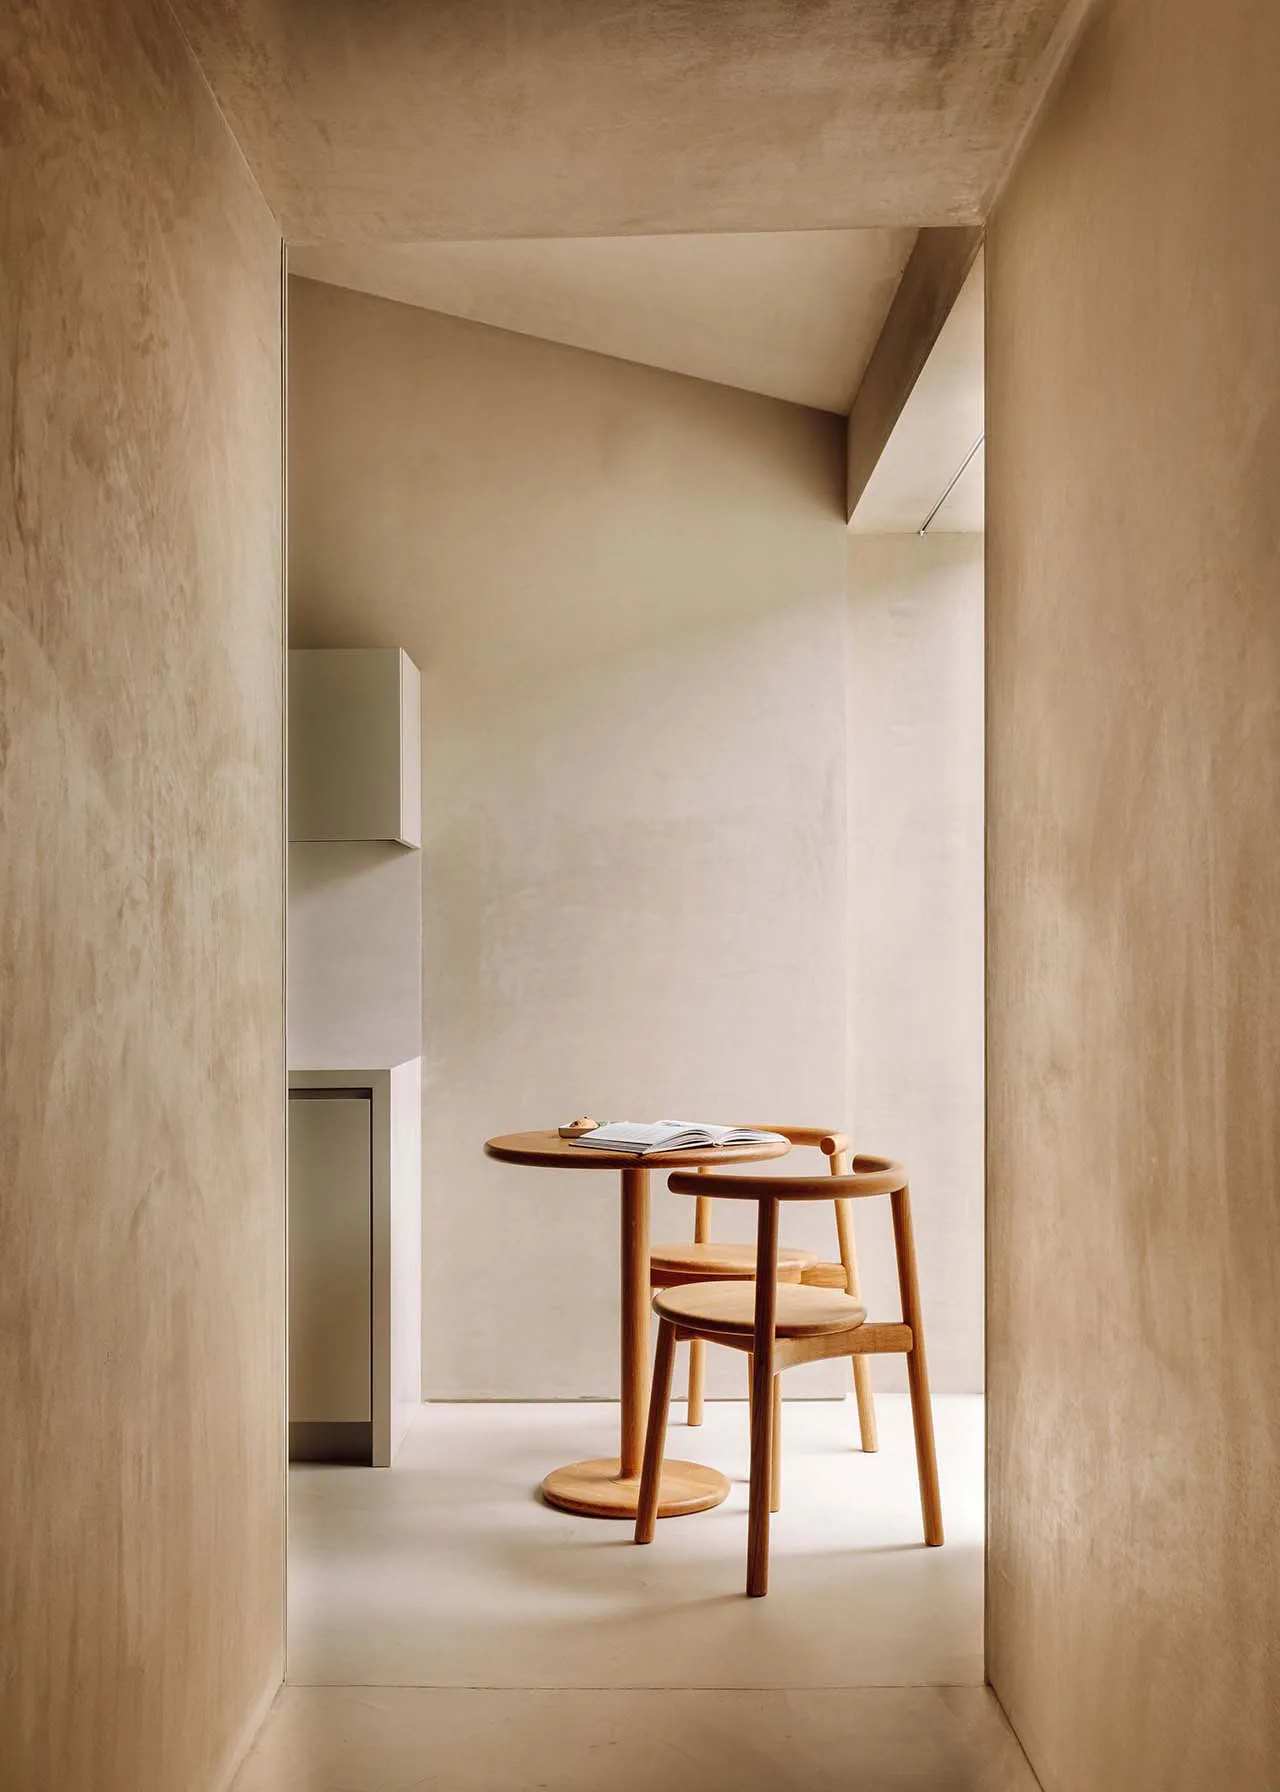
簡約工作空間,搭配木質家具與白色桌檯。
簡約工作空間,搭配木質家具與白色桌檯。

簡約工作空間

architecture・wood・minimalist workspace

Minimalist workspace with wooden furniture and a white table designed for concentration and productivity.

標籤

簡約主義建築工作空間木頭專注

簡約工作空間

architecture・wood・minimalist workspace

Minimalist workspace with wooden furniture and a white table designed for concentration and productivity.

標籤

簡約主義建築工作空間木頭專注

關於此設計

此空間以簡約風格呈現,木質家具與白色桌檯相互呼應,營造出清爽自然的氛圍。柔和光線灑落其間,強調木紋質感與純淨色調,讓人專注工作。

風格
architecture
材質
wood
主題
minimalist workspace

更多設計靈感

  • A black and white architectural floor plan of an indoor space.室內平面圖 白線圖
  • An architectural representation of a modern residential glass shelter.現代住宅玻璃庇護所
  • Concrete construction foundations with bamboo scaffolding in a forested area.混凝土基礎施工
  • A two-story residential front garden floor plan showing outdoor living spaces and garden layouts, with rooms labeled in Chine住宅前庭花園平面圖
  • Modern interior design featuring minimalist concrete walls and windows.現代室內混凝土牆面
  • White exterior wall and roof of a building with a wooden roof beam and a small window.白色漆面建築外觀
  • Traditional Chinese tea house with rainbow-colored roof and rustic interior made of walnut flooring.傳統中式茶館胡桃木地板雨景
  • A modern, residential building with glass and concrete exterior materials.現代住宅混凝土玻璃

簡約工作空間

Elegant Exterior Space

Elegant Exterior Space

簡約工作空間,搭配木質家具與白色桌檯。
簡約工作空間,搭配木質家具與白色桌檯。

簡約工作空間

architecture・wood・minimalist workspace

Minimalist workspace with wooden furniture and a white table designed for concentration and productivity.

標籤

簡約主義建築工作空間木頭專注

簡約工作空間

architecture・wood・minimalist workspace

Minimalist workspace with wooden furniture and a white table designed for concentration and productivity.

標籤

簡約主義建築工作空間木頭專注

關於此設計

此空間以簡約風格呈現,木質家具與白色桌檯相互呼應,營造出清爽自然的氛圍。柔和光線灑落其間,強調木紋質感與純淨色調,讓人專注工作。

風格
architecture
材質
wood
主題
minimalist workspace

更多設計靈感

  • A black and white architectural floor plan of an indoor space.室內平面圖 白線圖
  • An architectural representation of a modern residential glass shelter.現代住宅玻璃庇護所
  • Concrete construction foundations with bamboo scaffolding in a forested area.混凝土基礎施工
  • A two-story residential front garden floor plan showing outdoor living spaces and garden layouts, with rooms labeled in Chine住宅前庭花園平面圖
  • Modern interior design featuring minimalist concrete walls and windows.現代室內混凝土牆面
  • White exterior wall and roof of a building with a wooden roof beam and a small window.白色漆面建築外觀
  • Traditional Chinese tea house with rainbow-colored roof and rustic interior made of walnut flooring.傳統中式茶館胡桃木地板雨景
  • A modern, residential building with glass and concrete exterior materials.現代住宅混凝土玻璃