FeelDesign LogoFeelDesign

金屬屋頂錯位外牆建築平面圖

Minimalist Dining Interior
Minimalist Dining Interior

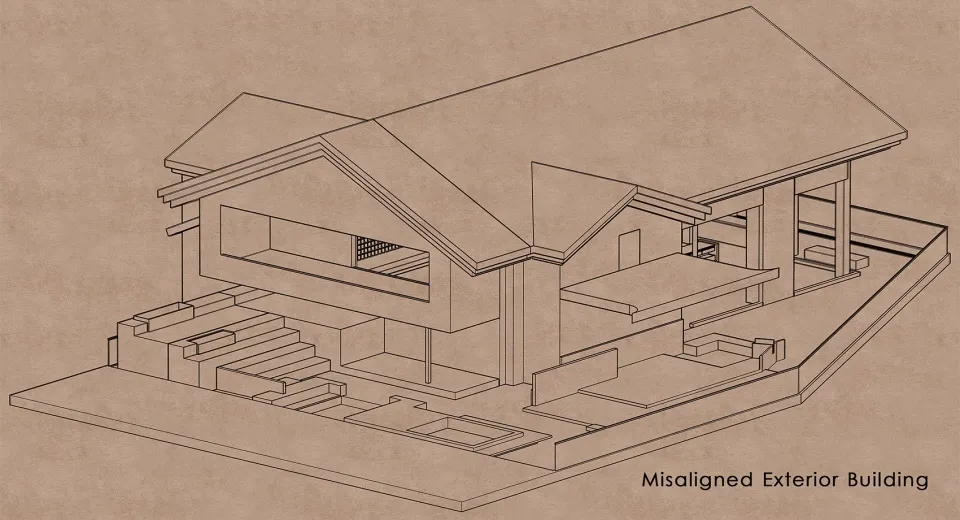
一張外牆建築金屬屋頂的技術圖,呈現錯位狀態並顯示結構細節。

金屬屋頂錯位外牆建築平面圖

architecture・metal roofing material・exterior building

Misaligned Exterior building showcasing intricate metal roofing system for architectural and structural implications.

標籤

architectural-planexterior-architecturemetal-rooftechnical-drawingstructural-analysis

金屬屋頂錯位外牆建築平面圖

architecture・metal roofing material・exterior building

Misaligned Exterior building showcasing intricate metal roofing system for architectural and structural implications.

標籤

architectural-planexterior-architecturemetal-rooftechnical-drawingstructural-analysis

關於此設計

此技術圖呈現外牆建築的金屬屋頂呈現錯位狀態,清楚標示結構細節。圖面以精確線條表現金屬板材接合與支撐系統,營造專業且嚴謹的分析氛圍。

風格
architecture
材質
metal roofing material
主題
exterior building

更多設計靈感

  • A black-and-white architectural floor plan depicting a modern house with a swimming pool and patio area.現代住宅平面圖
  • A detailed 2D architectural floor plan of a restaurant highlighting lighting fixtures and tables.餐廳燈光平面圖
  • A concrete wall with geometric patterns混凝土牆面設計圖案
  • Floor plan of a restaurant layout on paper餐廳平面圖
  • Architectural interior design featuring a modern triangular lighting feature.現代室內三角燈飾
  • Sectional architectural drawing of an interior space with multiple layers and materials.建築室內多層次
  • Indoor staircase with brick walls and a skylight at the top.磚牆室內樓梯
  • A cross-sectional view of a modern restaurant interior, featuring various seating arrangements, plants, and counter spaces.現代餐廳室內設計

金屬屋頂錯位外牆建築平面圖

Minimalist Dining Interior

Minimalist Dining Interior

一張外牆建築金屬屋頂的技術圖,呈現錯位狀態並顯示結構細節。

金屬屋頂錯位外牆建築平面圖

architecture・metal roofing material・exterior building

Misaligned Exterior building showcasing intricate metal roofing system for architectural and structural implications.

標籤

architectural-planexterior-architecturemetal-rooftechnical-drawingstructural-analysis

金屬屋頂錯位外牆建築平面圖

architecture・metal roofing material・exterior building

Misaligned Exterior building showcasing intricate metal roofing system for architectural and structural implications.

標籤

architectural-planexterior-architecturemetal-rooftechnical-drawingstructural-analysis

關於此設計

此技術圖呈現外牆建築的金屬屋頂呈現錯位狀態,清楚標示結構細節。圖面以精確線條表現金屬板材接合與支撐系統,營造專業且嚴謹的分析氛圍。

風格
architecture
材質
metal roofing material
主題
exterior building

更多設計靈感

  • A black-and-white architectural floor plan depicting a modern house with a swimming pool and patio area.現代住宅平面圖
  • A detailed 2D architectural floor plan of a restaurant highlighting lighting fixtures and tables.餐廳燈光平面圖
  • A concrete wall with geometric patterns混凝土牆面設計圖案
  • Floor plan of a restaurant layout on paper餐廳平面圖
  • Architectural interior design featuring a modern triangular lighting feature.現代室內三角燈飾
  • Sectional architectural drawing of an interior space with multiple layers and materials.建築室內多層次
  • Indoor staircase with brick walls and a skylight at the top.磚牆室內樓梯
  • A cross-sectional view of a modern restaurant interior, featuring various seating arrangements, plants, and counter spaces.現代餐廳室內設計