FeelDesign LogoFeelDesign

現代布局的住宅商業混合空間

越南藩朗-塔占海澳濱海餐廳

越南藩朗-塔占海澳濱海餐廳

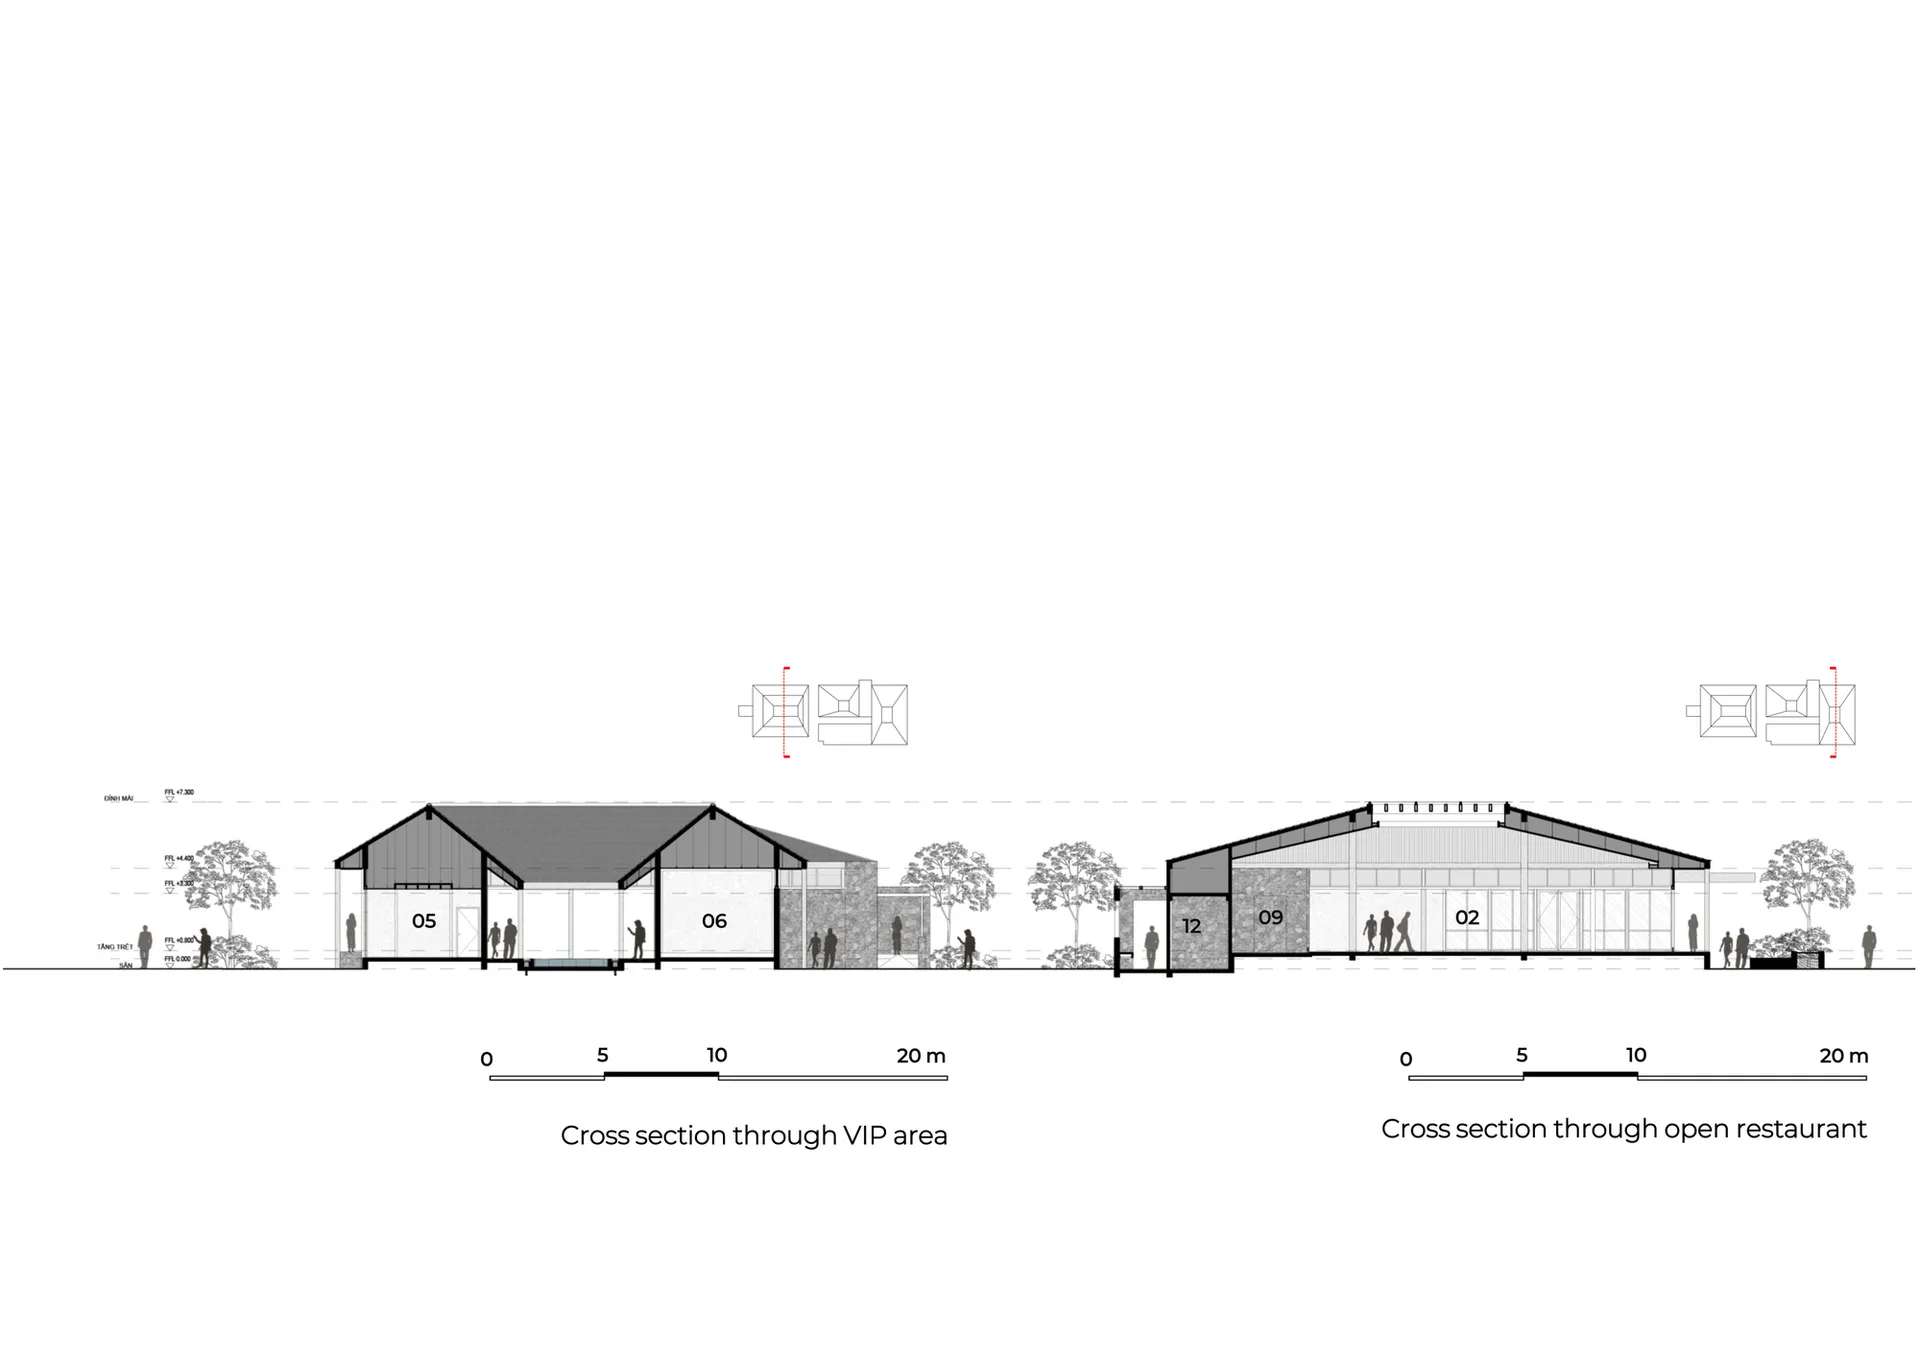
現代建築的詳細剖面圖,展示各式房間與尺寸,呈現住宅與商業區域的混合

現代布局的住宅商業混合空間

floor plan

標籤

混合用途住宅商業現代實用簡潔線條

現代布局的住宅商業混合空間

floor plan

標籤

混合用途住宅商業現代實用簡潔線條

關於此設計

現代建築的詳細剖面圖,展示各式房間與尺寸,呈現住宅與商業區域的混合

風格
floor plan

更多設計靈感

  • Architectural drawing of a modern home with multiple rooms, kitchen area, and people present現代機能住宅,擁有多元房間
  • Black and white floor plan of a restaurant with designated areas for kitchen, dining, and back kitchen, showcasing a clean and elegant design經典餐廳多房間平面圖
  • Black and white floor plan of a restaurant with designated areas for kitchen, dining, and back kitchen, showcasing a clean and elegant design經典餐廳多房間平面圖
  • 2D floor plan of a modern house with various rooms and spaces labeled in English and Chinese, featuring a combination of wood and concrete materials現代住宅木構與混凝土樓層平面圖
  • Architectural drawing of a modern home with labeled rooms, ventilation diagrams, and linework現代住宅標註房間與通風圖示
  • Architectural drawing of a house with a floor plan layout, furniture, trees, and a deck, showcasing different rooms and a living area現代住宅平面圖,含戶外空間
  • 2D floor plan of a modern bar lounge with white walls and floors, featuring various rooms and seating areas現代酒吧休息室,白色牆面與地板
  • Architectural drawing of a multi-level home with various rooms, including a bathroom and kitchen area, featuring a mix of concrete and wood materials and well-lit spaces多層現代住宅,融入混凝土與木質元素

現代布局的住宅商業混合空間

越南藩朗-塔占海澳濱海餐廳

越南藩朗-塔占海澳濱海餐廳

現代建築的詳細剖面圖,展示各式房間與尺寸,呈現住宅與商業區域的混合

現代布局的住宅商業混合空間

floor plan

標籤

混合用途住宅商業現代實用簡潔線條

現代布局的住宅商業混合空間

floor plan

標籤

混合用途住宅商業現代實用簡潔線條

關於此設計

現代建築的詳細剖面圖,展示各式房間與尺寸,呈現住宅與商業區域的混合

風格
floor plan

更多設計靈感

  • Architectural drawing of a modern home with multiple rooms, kitchen area, and people present現代機能住宅,擁有多元房間
  • Black and white floor plan of a restaurant with designated areas for kitchen, dining, and back kitchen, showcasing a clean and elegant design經典餐廳多房間平面圖
  • Black and white floor plan of a restaurant with designated areas for kitchen, dining, and back kitchen, showcasing a clean and elegant design經典餐廳多房間平面圖
  • 2D floor plan of a modern house with various rooms and spaces labeled in English and Chinese, featuring a combination of wood and concrete materials現代住宅木構與混凝土樓層平面圖
  • Architectural drawing of a modern home with labeled rooms, ventilation diagrams, and linework現代住宅標註房間與通風圖示
  • Architectural drawing of a house with a floor plan layout, furniture, trees, and a deck, showcasing different rooms and a living area現代住宅平面圖,含戶外空間
  • 2D floor plan of a modern bar lounge with white walls and floors, featuring various rooms and seating areas現代酒吧休息室,白色牆面與地板
  • Architectural drawing of a multi-level home with various rooms, including a bathroom and kitchen area, featuring a mix of concrete and wood materials and well-lit spaces多層現代住宅,融入混凝土與木質元素