FeelDesign LogoFeelDesign

現代公寓平面圖

Elegant Living Room Collection
Elegant Living Room Collection

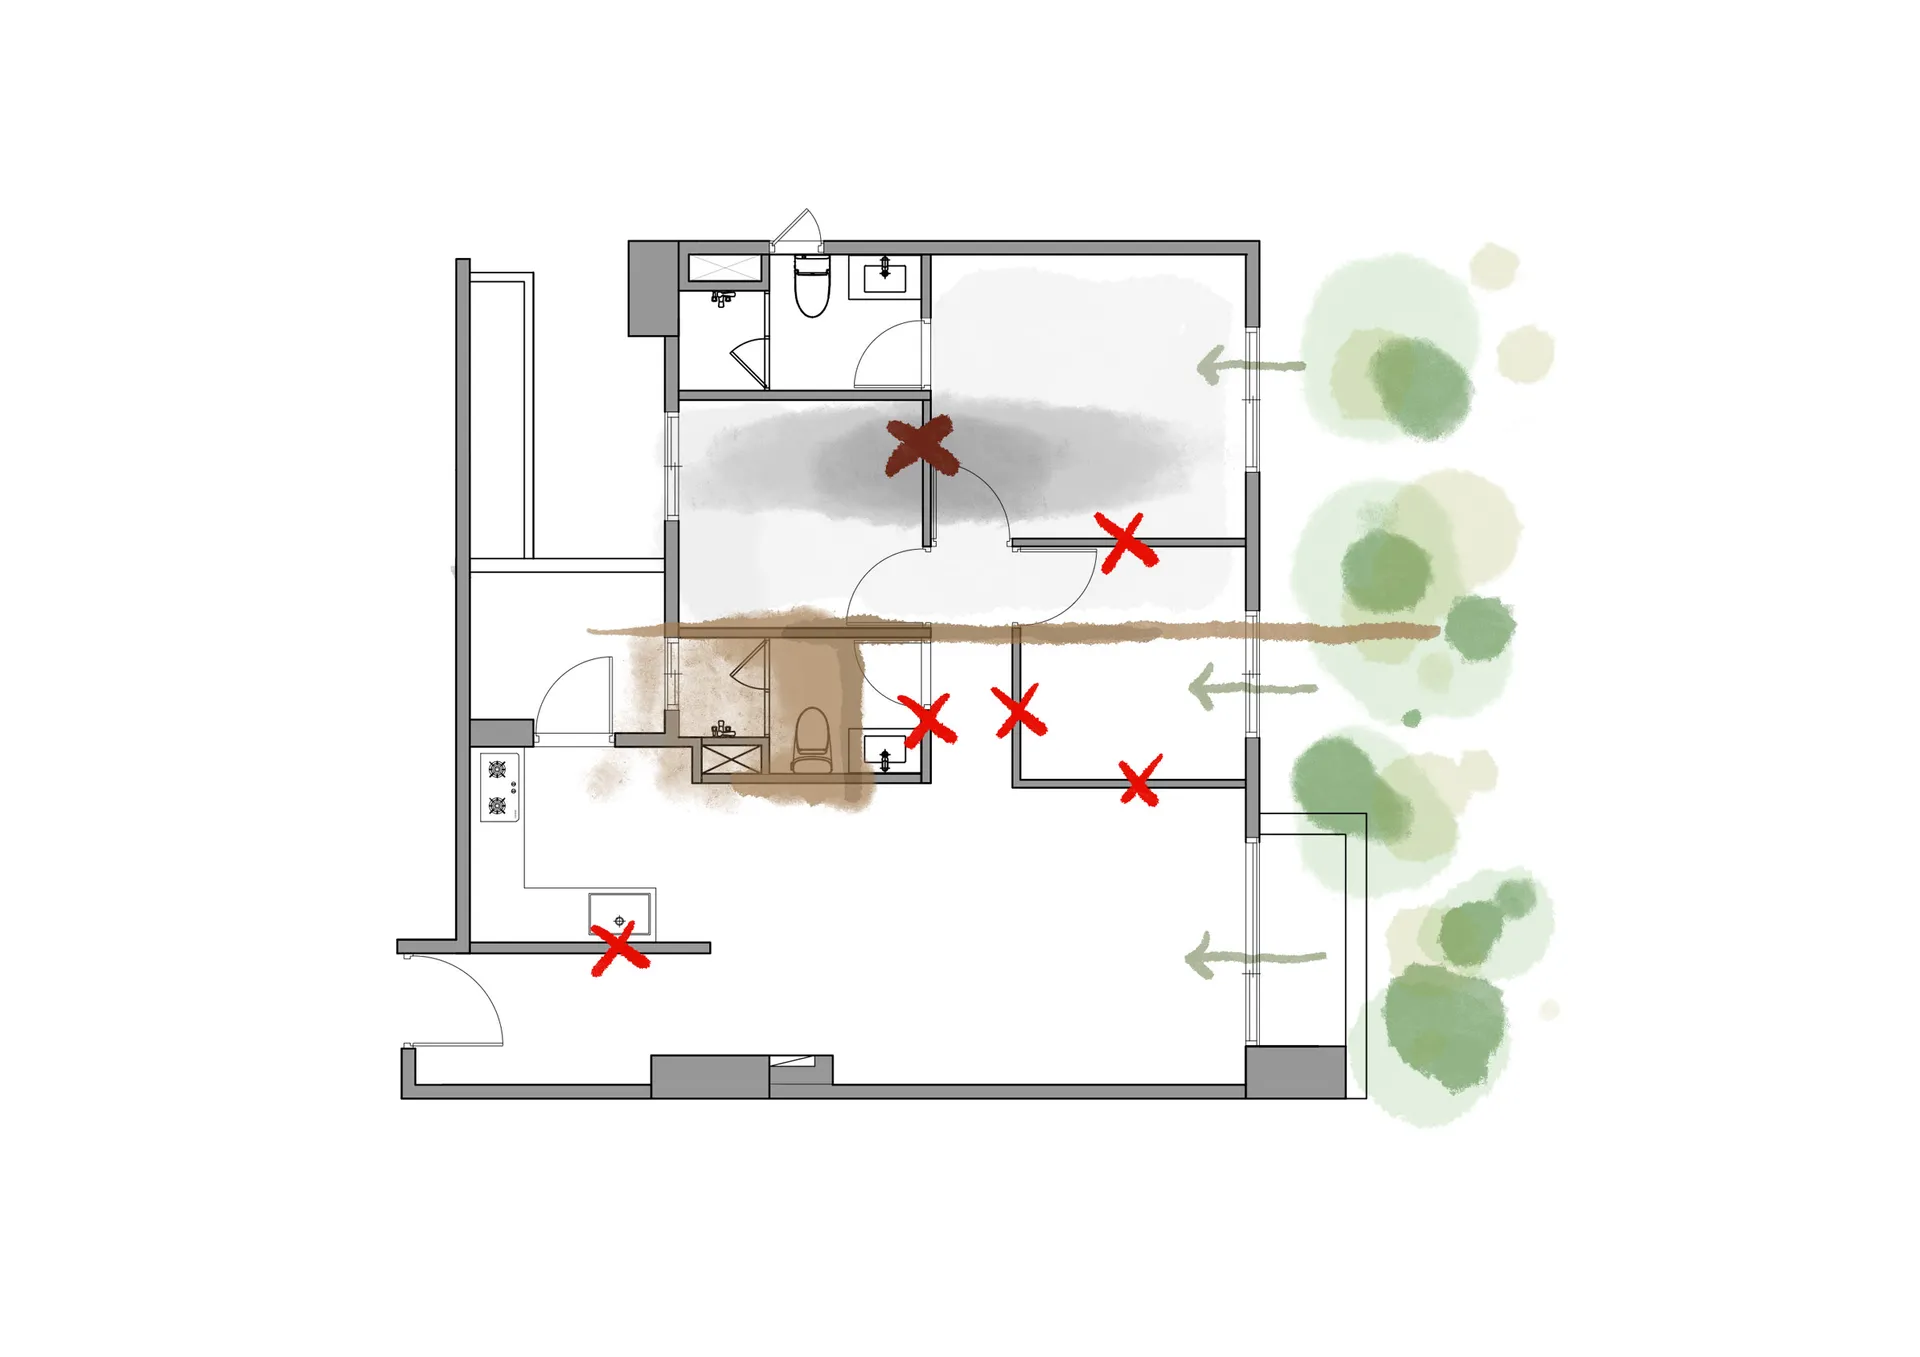
現代公寓平面圖,帶有重點標示區域。
現代公寓平面圖,帶有重點標示區域。

現代公寓平面圖

architecture・structural・floor plan

Modern apartment floor plan showcasing innovative design features

標籤

現代公寓平面圖創新設計建築

現代公寓平面圖

architecture・structural・floor plan

Modern apartment floor plan showcasing innovative design features

標籤

現代公寓平面圖創新設計建築

關於此設計

這張現代公寓平面圖以簡潔線條呈現整體空間配置,重點標示區域清楚區分各功能區塊。自然光線與開放式動線營造出明亮舒適的氛圍,展現創新設計的實用美感。

風格
architecture
材質
structural
主題
floor plan

更多設計靈感

  • Floor plan detailing an office space layout with desks, chairs, and meeting areas.辦公室空間平面圖 2F
  • A person playing a traditional Chinese instrument in a window of an ancient building.古道邊的牆
  • Modern front porch featuring a concrete entrance with steps, a stone wall, and a tree in the background.現代前廊水泥階梯
  • Modern interior design featuring a black metal stairwell with a window.現代室內:黑色金屬樓梯間與窗戶
  • A modern, minimalist barn door wall featuring a horizontal black slat wall on a beige wall with a black metal rail mounted ab現代簡約穀倉門牆面
  • A modern interior space featuring exposed concrete walls with light beams and shadows.現代室內清水混凝土與光束
  • Modern house cross-sectional architectural plan featuring residential zones such as bedrooms, living room, and kitchen.現代住宅剖面圖
  • A detailed 2D technical drawing of a residential building's fourth-floor layout, showing rooms, doors, and windows.四樓平面圖

現代公寓平面圖

Elegant Living Room Collection

Elegant Living Room Collection

現代公寓平面圖,帶有重點標示區域。
現代公寓平面圖,帶有重點標示區域。

現代公寓平面圖

architecture・structural・floor plan

Modern apartment floor plan showcasing innovative design features

標籤

現代公寓平面圖創新設計建築

現代公寓平面圖

architecture・structural・floor plan

Modern apartment floor plan showcasing innovative design features

標籤

現代公寓平面圖創新設計建築

關於此設計

這張現代公寓平面圖以簡潔線條呈現整體空間配置,重點標示區域清楚區分各功能區塊。自然光線與開放式動線營造出明亮舒適的氛圍,展現創新設計的實用美感。

風格
architecture
材質
structural
主題
floor plan

更多設計靈感

  • Floor plan detailing an office space layout with desks, chairs, and meeting areas.辦公室空間平面圖 2F
  • A person playing a traditional Chinese instrument in a window of an ancient building.古道邊的牆
  • Modern front porch featuring a concrete entrance with steps, a stone wall, and a tree in the background.現代前廊水泥階梯
  • Modern interior design featuring a black metal stairwell with a window.現代室內:黑色金屬樓梯間與窗戶
  • A modern, minimalist barn door wall featuring a horizontal black slat wall on a beige wall with a black metal rail mounted ab現代簡約穀倉門牆面
  • A modern interior space featuring exposed concrete walls with light beams and shadows.現代室內清水混凝土與光束
  • Modern house cross-sectional architectural plan featuring residential zones such as bedrooms, living room, and kitchen.現代住宅剖面圖
  • A detailed 2D technical drawing of a residential building's fourth-floor layout, showing rooms, doors, and windows.四樓平面圖