現代公寓格局

Industrial Living Room Interior
現代公寓格局
architecture・mixed material・floor plan
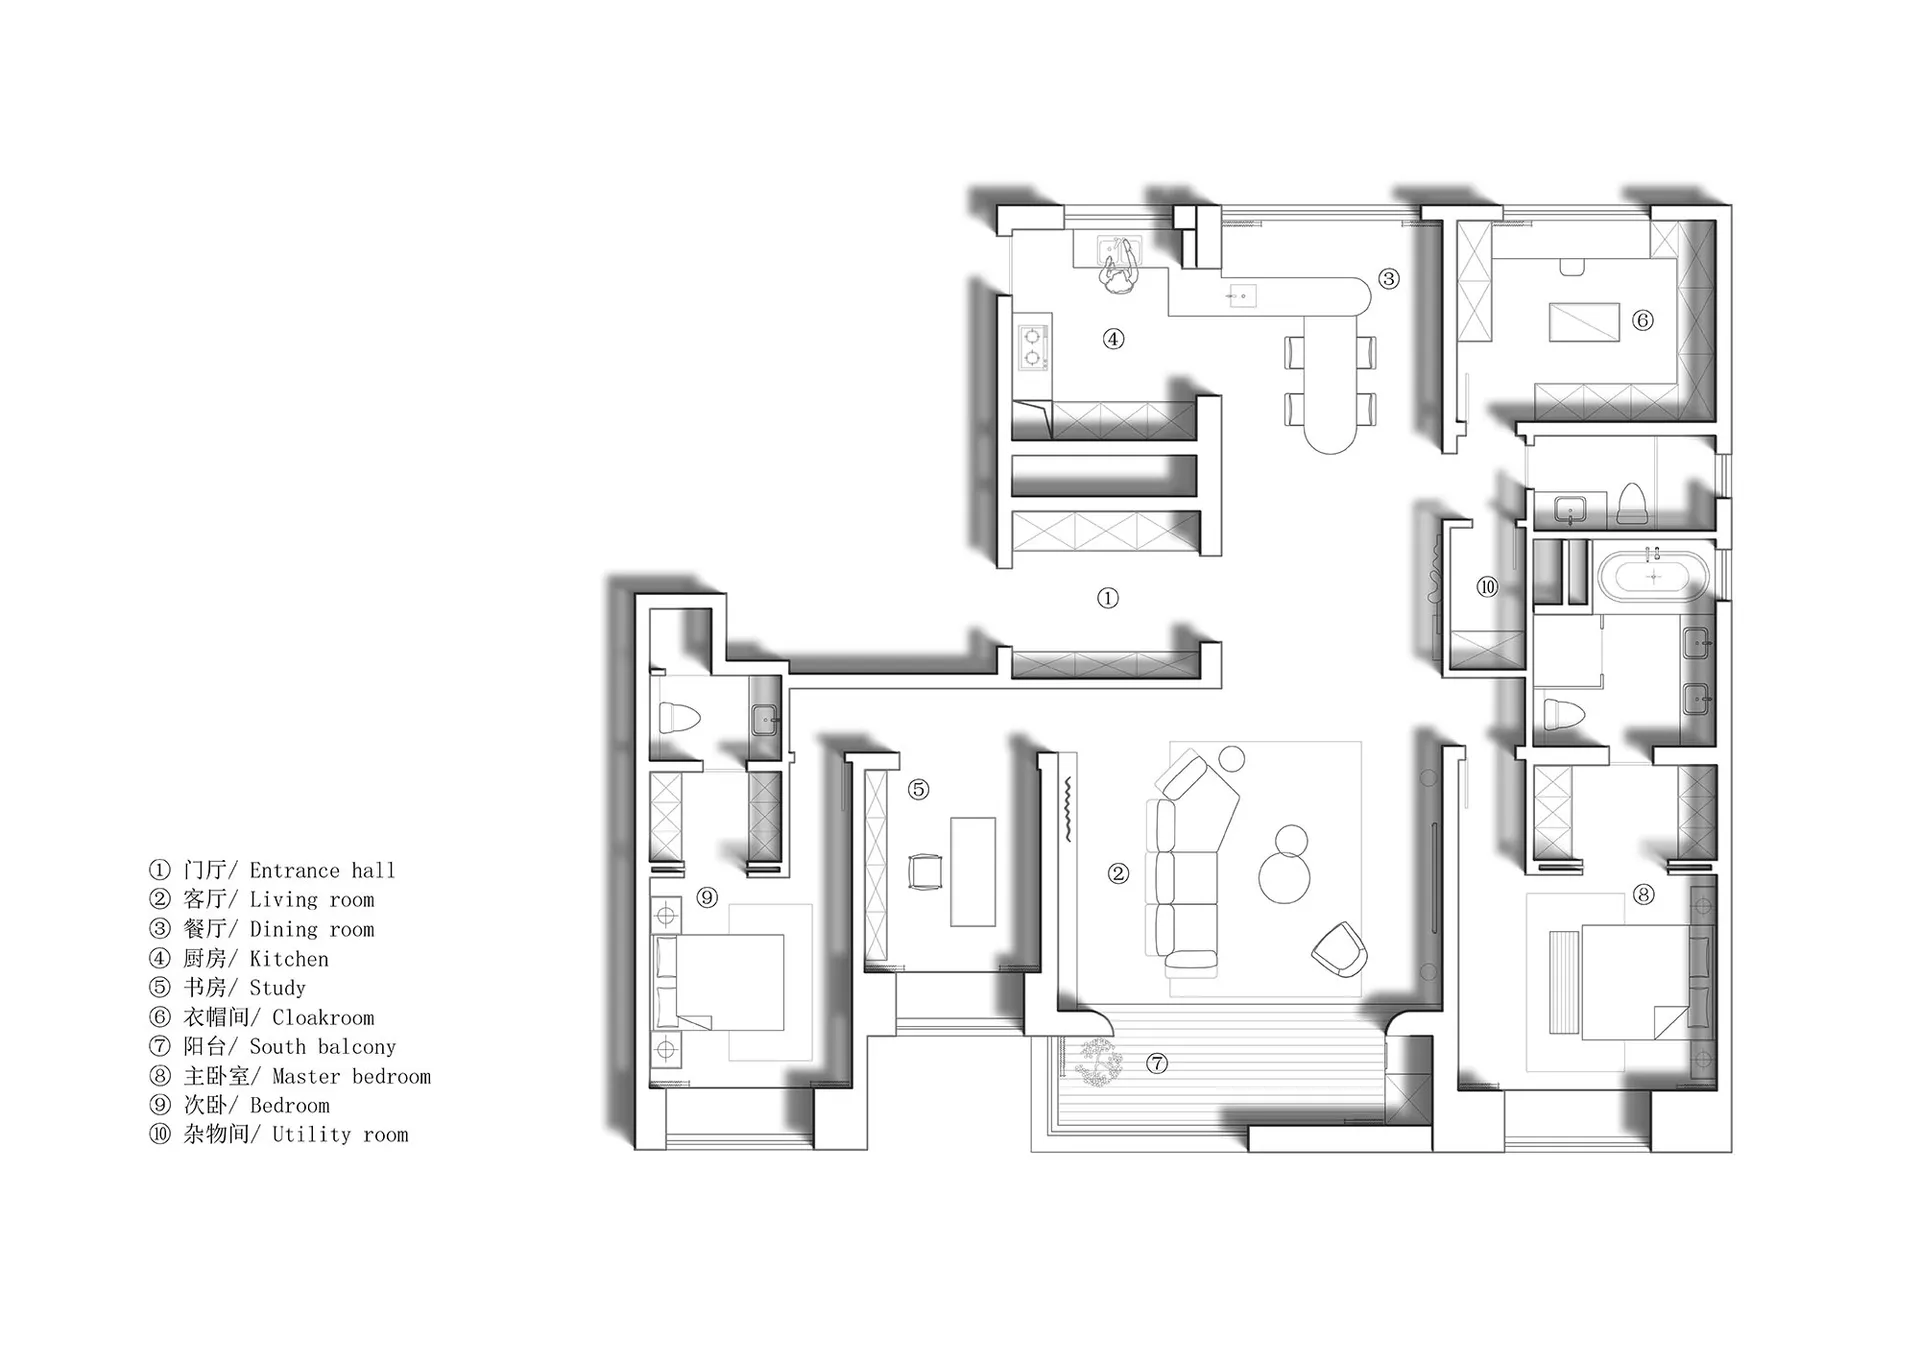
Modern apartment floor plan showcasing living room, dining room, kitchen, bedrooms, and utility room for architectural and interior design purposes.
關於此設計
這張現代公寓平面圖清楚呈現客廳、餐廳、廚房、臥室與雜物間的配置。圖中以簡潔線條勾勒各空間動線,營造俐落現代的居家氛圍。
- 材質
- mixed material
- 主題
- floor plan