FeelDesign LogoFeelDesign

現代公寓格局

Minimalist Floor Plan Design
Minimalist Floor Plan Design

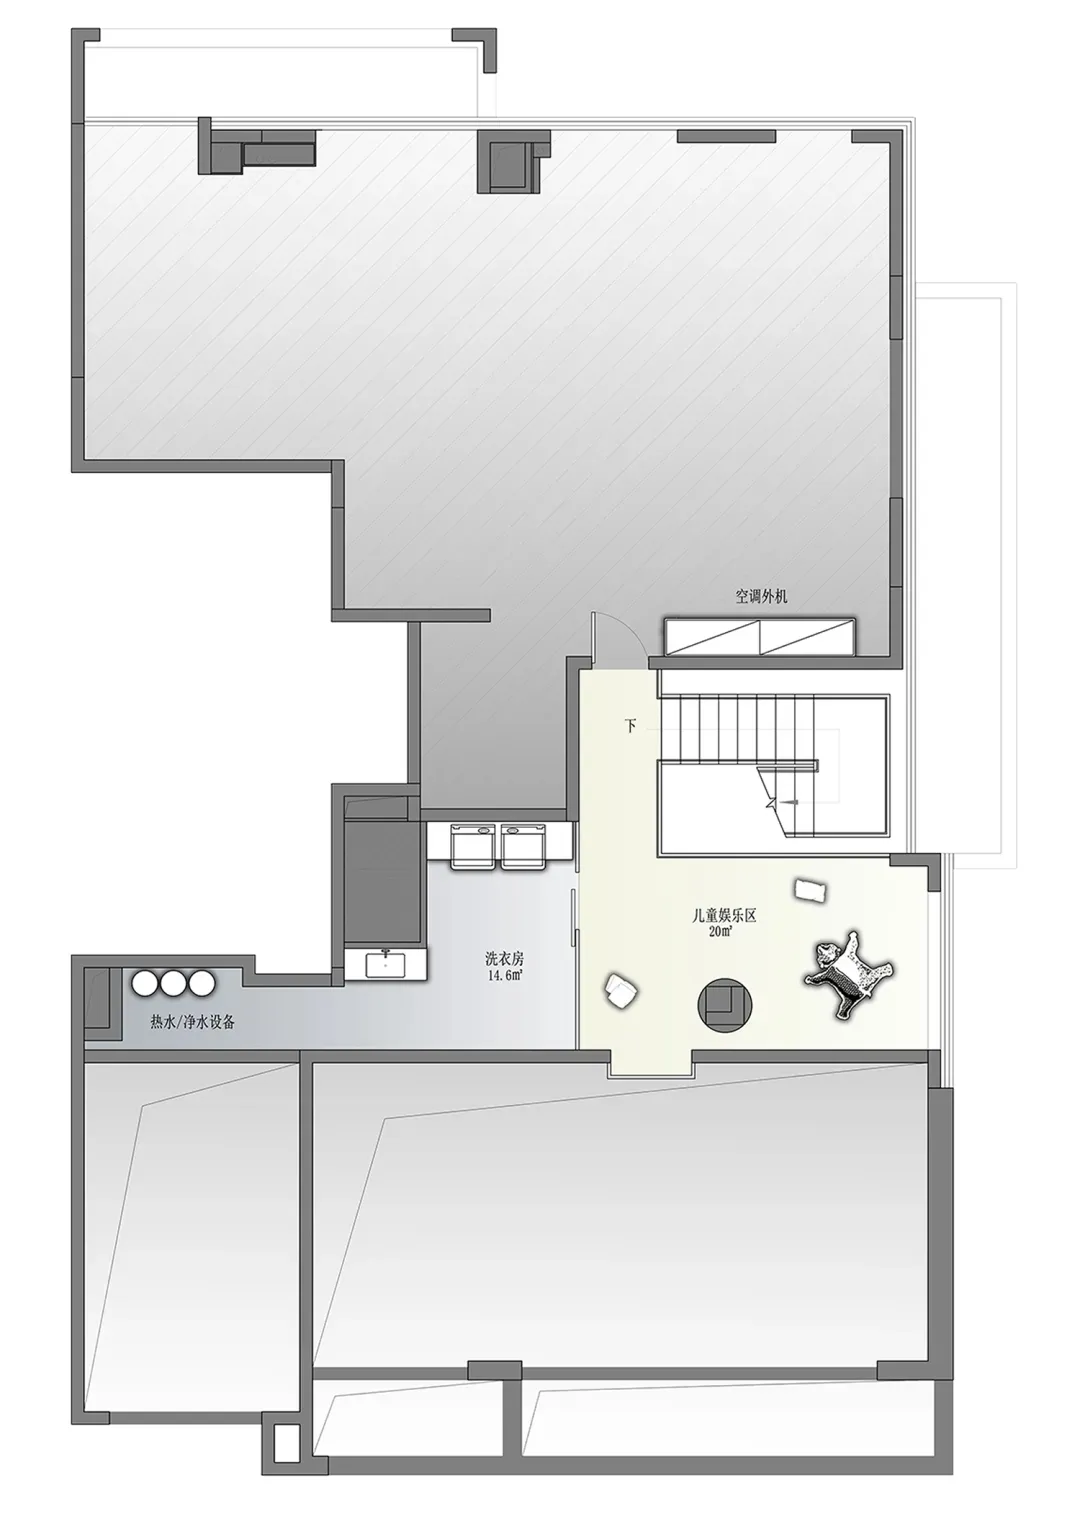
現代公寓的詳細平面圖,展示各房間與空間的配置。

現代公寓格局

interior design・mixed materials・floor plan

Modern interior design apartment showcasing open-concept living space for luxurious living

標籤

modern-apartmentinterior-designfloor-planmodern-interiorsapartment-living

現代公寓格局

interior design・mixed materials・floor plan

Modern interior design apartment showcasing open-concept living space for luxurious living

標籤

modern-apartmentinterior-designfloor-planmodern-interiorsapartment-living

關於此設計

這張圖呈現現代公寓的詳細平面圖,清楚標示各房間與空間的配置。圖面以簡潔線條與現代風格呈現,營造乾淨俐落的空間感。

風格
interior design
材質
mixed materials
主題
floor plan

更多設計靈感

  • A cozy industrial-style cafe with a wooden table and light fixtures.工業風咖啡廳搭配木桌
  • A modern bar counter made of wood, with shelves behind it containing records and glasses.現代木質吧台
  • Floor plan of a coffee shop showing seating arrangements, bar area, and kitchen.咖啡店室內配置
  • A modern restaurant setting with a table set for dinner, featuring wooden chairs, glass windows, and a leather booth seat.現代餐廳桌位佈置
  • Modern cafe interior featuring green tiled wall and hanging light fixture現代咖啡廳室內設計搭配綠色瓷磚
  • Aesthetically minimalist restaurant interior with wood tables, concrete walls, frosted glass block windows, and modern lighti現代餐廳室內:木質、混凝土與百葉窗
  • Modern restaurant interior with wooden tables, glass lamps, and fabric pendant lights.現代餐廳室內木質玻璃
  • A modern restaurant interior with contemporary lighting fixtures.現代餐廳燈光

現代公寓格局

Minimalist Floor Plan Design

Minimalist Floor Plan Design

現代公寓的詳細平面圖,展示各房間與空間的配置。

現代公寓格局

interior design・mixed materials・floor plan

Modern interior design apartment showcasing open-concept living space for luxurious living

標籤

modern-apartmentinterior-designfloor-planmodern-interiorsapartment-living

現代公寓格局

interior design・mixed materials・floor plan

Modern interior design apartment showcasing open-concept living space for luxurious living

標籤

modern-apartmentinterior-designfloor-planmodern-interiorsapartment-living

關於此設計

這張圖呈現現代公寓的詳細平面圖,清楚標示各房間與空間的配置。圖面以簡潔線條與現代風格呈現,營造乾淨俐落的空間感。

風格
interior design
材質
mixed materials
主題
floor plan

更多設計靈感

  • A cozy industrial-style cafe with a wooden table and light fixtures.工業風咖啡廳搭配木桌
  • A modern bar counter made of wood, with shelves behind it containing records and glasses.現代木質吧台
  • Floor plan of a coffee shop showing seating arrangements, bar area, and kitchen.咖啡店室內配置
  • A modern restaurant setting with a table set for dinner, featuring wooden chairs, glass windows, and a leather booth seat.現代餐廳桌位佈置
  • Modern cafe interior featuring green tiled wall and hanging light fixture現代咖啡廳室內設計搭配綠色瓷磚
  • Aesthetically minimalist restaurant interior with wood tables, concrete walls, frosted glass block windows, and modern lighti現代餐廳室內:木質、混凝土與百葉窗
  • Modern restaurant interior with wooden tables, glass lamps, and fabric pendant lights.現代餐廳室內木質玻璃
  • A modern restaurant interior with contemporary lighting fixtures.現代餐廳燈光