FeelDesign LogoFeelDesign

現代公寓平面圖

Minimalist Kitchen Project
Minimalist Kitchen Project

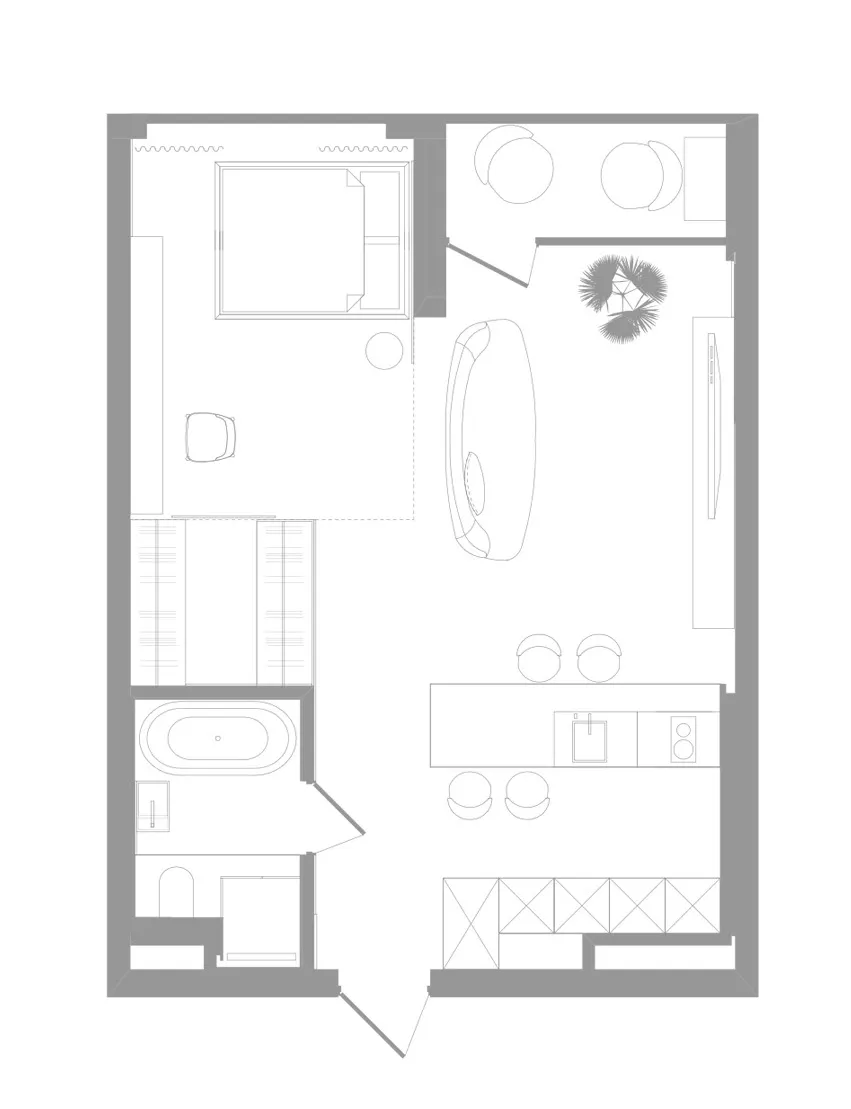
一張現代公寓平面圖的2D建築繪圖。
一張現代公寓平面圖的2D建築繪圖。

現代公寓平面圖

interior design・linear・apartment layout

This floor plan showcases a modern apartment layout featuring linear design elements, an open kitchen, a living room with a couch and a plant, a bedroom, and a

標籤

現代公寓平面圖線性室內

現代公寓平面圖

interior design・linear・apartment layout

This floor plan showcases a modern apartment layout featuring linear design elements, an open kitchen, a living room with a couch and a plant, a bedroom, and a

標籤

現代公寓平面圖線性室內

關於此設計

這是一張現代公寓的2D平面圖,呈現簡潔的線性空間配置。圖中清楚標示各區域的相對位置與動線,營造出俐落現代的室內氛圍。

風格
interior design
材質
linear
主題
apartment layout

更多設計靈感

  • A modern restaurant interior featuring retro airline decor and seating booths.復古航空餐廳室內設計
  • A tea room featuring wooden furniture and a shelf with various tea pots.木質家具茶室
  • A modern restaurant interior with clear glass walls and wooden elements.現代餐廳 清玻璃牆
  • A minimalist interior design featuring a wooden chair and a black and white portrait hanging on a dark green wall.深綠色室內設計
  • A modern concrete living room with large windows and a comfortable seating area, featuring a sleek coffee table and abstract 現代混凝土客廳
  • A modern grey bedroom with a circle mirror, wooden bed, and white curtains.現代灰色臥室與圓形鏡子
  • A modern black ceramic vase with a round shape and a central circular cutout sits on a white table.現代黑色陶瓷桌飾
  • A comparison of a kitchen before and after renovations, showcasing updated appliances and improved lighting.廚房翻新:改造前後

現代公寓平面圖

Minimalist Kitchen Project

Minimalist Kitchen Project

一張現代公寓平面圖的2D建築繪圖。
一張現代公寓平面圖的2D建築繪圖。

現代公寓平面圖

interior design・linear・apartment layout

This floor plan showcases a modern apartment layout featuring linear design elements, an open kitchen, a living room with a couch and a plant, a bedroom, and a

標籤

現代公寓平面圖線性室內

現代公寓平面圖

interior design・linear・apartment layout

This floor plan showcases a modern apartment layout featuring linear design elements, an open kitchen, a living room with a couch and a plant, a bedroom, and a

標籤

現代公寓平面圖線性室內

關於此設計

這是一張現代公寓的2D平面圖,呈現簡潔的線性空間配置。圖中清楚標示各區域的相對位置與動線,營造出俐落現代的室內氛圍。

風格
interior design
材質
linear
主題
apartment layout

更多設計靈感

  • A modern restaurant interior featuring retro airline decor and seating booths.復古航空餐廳室內設計
  • A tea room featuring wooden furniture and a shelf with various tea pots.木質家具茶室
  • A modern restaurant interior with clear glass walls and wooden elements.現代餐廳 清玻璃牆
  • A minimalist interior design featuring a wooden chair and a black and white portrait hanging on a dark green wall.深綠色室內設計
  • A modern concrete living room with large windows and a comfortable seating area, featuring a sleek coffee table and abstract 現代混凝土客廳
  • A modern grey bedroom with a circle mirror, wooden bed, and white curtains.現代灰色臥室與圓形鏡子
  • A modern black ceramic vase with a round shape and a central circular cutout sits on a white table.現代黑色陶瓷桌飾
  • A comparison of a kitchen before and after renovations, showcasing updated appliances and improved lighting.廚房翻新:改造前後