FeelDesign LogoFeelDesign

現代公寓格局

Contemporary Bathroom Collection
Contemporary Bathroom Collection

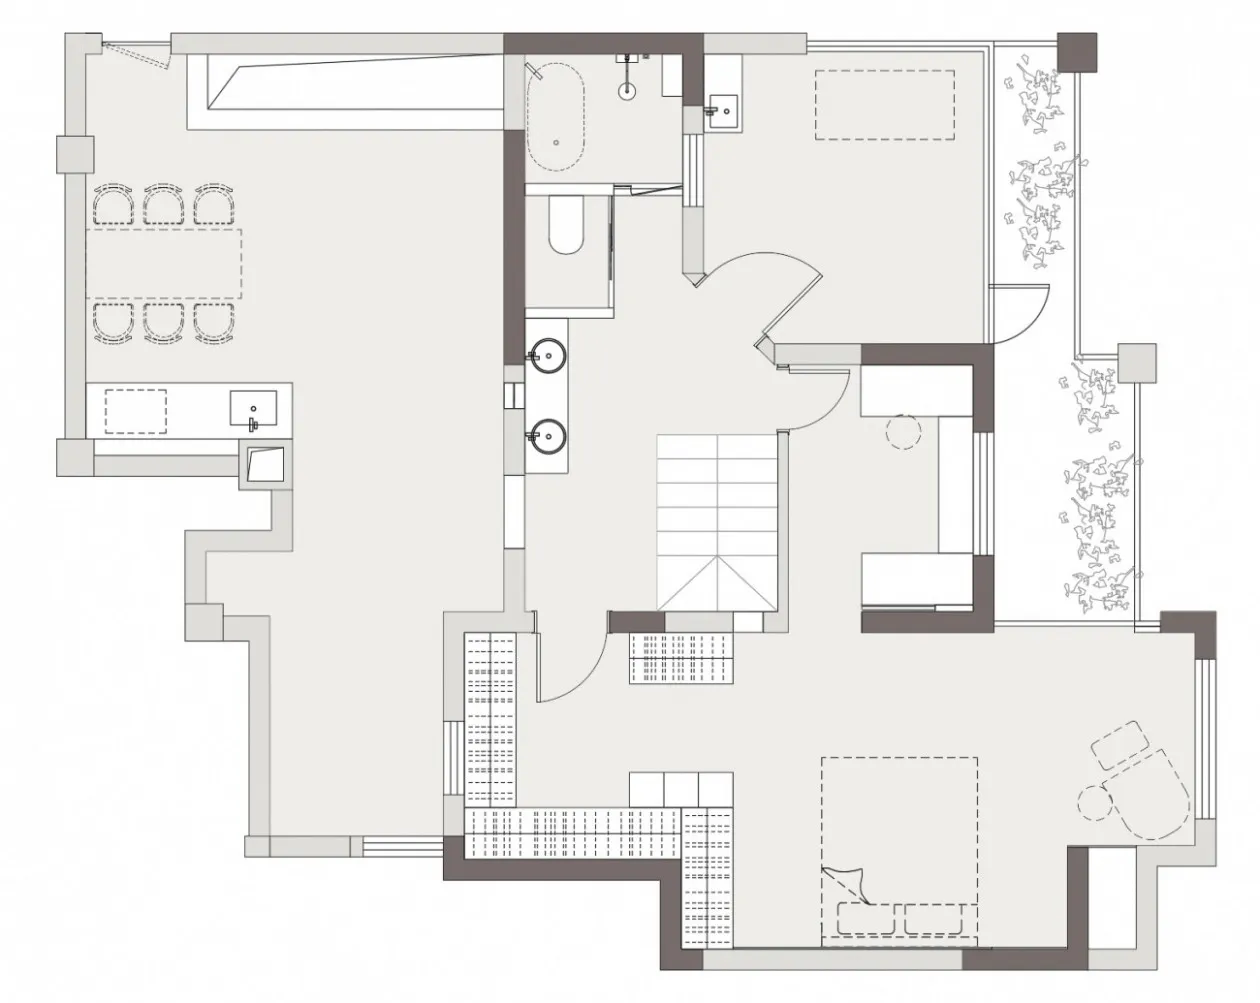
現代公寓平面圖,包含客廳、餐廳、廚房及兩間臥室。

現代公寓格局

interior design・mixed materials・apartment layout

A contemporary apartment layout showcasing a modern living area, dining area, kitchen, and two bedrooms.

標籤

architectureinterior-designmodern-apartmentspace-optimizationmixed-materials-use

現代公寓格局

interior design・mixed materials・apartment layout

A contemporary apartment layout showcasing a modern living area, dining area, kitchen, and two bedrooms.

標籤

architectureinterior-designmodern-apartmentspace-optimizationmixed-materials-use

關於此設計

這張現代公寓平面圖呈現客廳、餐廳、廚房與兩間臥室的配置,強調空間優化與混搭材質的運用。整體設計以簡潔線條與自然光線營造舒適現代感。

風格
interior design
材質
mixed materials
主題
apartment layout

更多設計靈感

  • Interior view of a modern living room with white walls and light wooden flooring.現代白色客廳
  • A modern piano room featuring a black grand piano, white leather sofa, white marble coffee table, and white curtains.現代鋼琴室搭配白色大理石
  • Modern bathroom with a marble countertop, brass faucet, and decorative vase with flowers.現代浴室大理石水龍頭桌與花瓶
  • A modern living room with minimalist furniture and natural light.現代室內客廳
  • A modern living room with a wooden staircase, a leather ottoman, and a beige sofa with a round wooden coffee table.現代客廳搭配木質與皮革元素
  • Minimalist bathroom with a black tiled wall, concrete flooring, and a wooden countertop featuring two sinks and a green plant簡約黑色瓷磚衛浴搭配混凝土地板
  • Modern living room featuring a concrete cylinder and minimalist decor現代客廳搭配混凝土圓柱
  • A modern interior with light wood floors, minimalist design, and a white ceiling.現代室內空間搭配淺木地板

現代公寓格局

Contemporary Bathroom Collection

Contemporary Bathroom Collection

現代公寓平面圖,包含客廳、餐廳、廚房及兩間臥室。

現代公寓格局

interior design・mixed materials・apartment layout

A contemporary apartment layout showcasing a modern living area, dining area, kitchen, and two bedrooms.

標籤

architectureinterior-designmodern-apartmentspace-optimizationmixed-materials-use

現代公寓格局

interior design・mixed materials・apartment layout

A contemporary apartment layout showcasing a modern living area, dining area, kitchen, and two bedrooms.

標籤

architectureinterior-designmodern-apartmentspace-optimizationmixed-materials-use

關於此設計

這張現代公寓平面圖呈現客廳、餐廳、廚房與兩間臥室的配置,強調空間優化與混搭材質的運用。整體設計以簡潔線條與自然光線營造舒適現代感。

風格
interior design
材質
mixed materials
主題
apartment layout

更多設計靈感

  • Interior view of a modern living room with white walls and light wooden flooring.現代白色客廳
  • A modern piano room featuring a black grand piano, white leather sofa, white marble coffee table, and white curtains.現代鋼琴室搭配白色大理石
  • Modern bathroom with a marble countertop, brass faucet, and decorative vase with flowers.現代浴室大理石水龍頭桌與花瓶
  • A modern living room with minimalist furniture and natural light.現代室內客廳
  • A modern living room with a wooden staircase, a leather ottoman, and a beige sofa with a round wooden coffee table.現代客廳搭配木質與皮革元素
  • Minimalist bathroom with a black tiled wall, concrete flooring, and a wooden countertop featuring two sinks and a green plant簡約黑色瓷磚衛浴搭配混凝土地板
  • Modern living room featuring a concrete cylinder and minimalist decor現代客廳搭配混凝土圓柱
  • A modern interior with light wood floors, minimalist design, and a white ceiling.現代室內空間搭配淺木地板