FeelDesign LogoFeelDesign

現代公寓平面圖

Chic Living Room Space
Chic Living Room Space

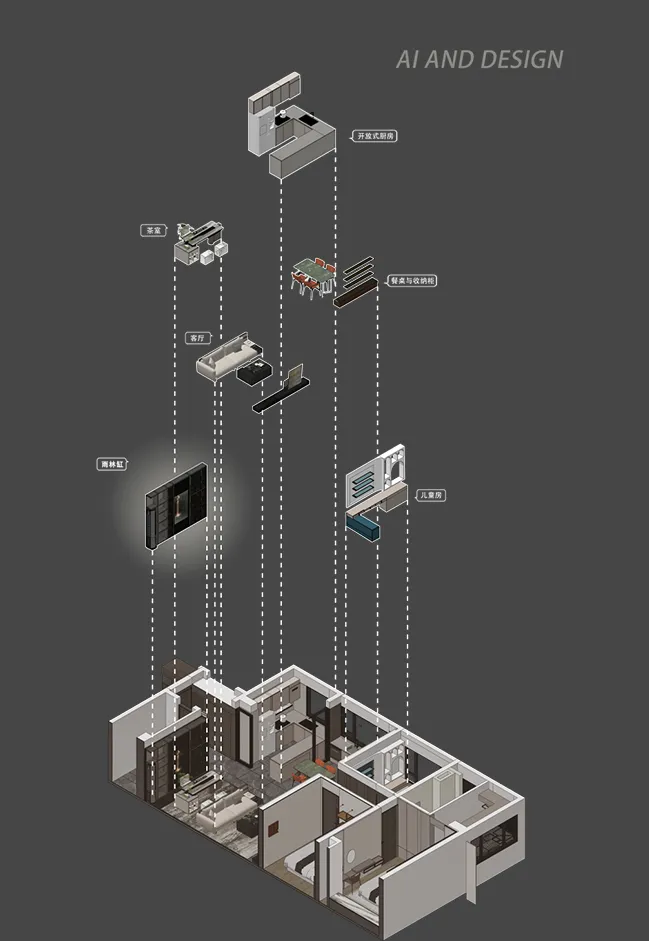
現代公寓平面剖視圖,突顯不同房間與機能區域的區塊。

現代公寓平面圖

interior design・mixed materials・home layout

Modern apartment showcasing stylish and functional interior design with balanced room layout and integrated smart home features

標籤

apartmentinterior-designmodernfloor-planfunctional-layout

現代公寓平面圖

interior design・mixed materials・home layout

Modern apartment showcasing stylish and functional interior design with balanced room layout and integrated smart home features

標籤

apartmentinterior-designmodernfloor-planfunctional-layout

關於此設計

這張現代公寓平面剖視圖清楚呈現各房間的配置與機能區塊,透過簡潔的線條與高亮標示,讓整體空間布局一目了然。柔和的照明與現代風格線條營造出乾淨俐落的氛圍,適合追求機能與美感兼具的居住者。

風格
interior design
材質
mixed materials
主題
home layout

更多設計靈感

  • A serene living room with wooden floors, a large decorative pot with plants, and a minimalist green seat.現代室內木質地板
  • Various metallic teapots organized in black cabinetry in a tea room setting.黑色櫥櫃中的金屬茶壺茶室
  • A modern kitchen featuring natural fiber lighting fixtures and wooden stools.現代廚房搭配天然纖維
  • A modern living room with wooden furniture and large windows looking out onto a forest.現代室內設計客廳
  • A modern retail space with organized wooden shelves displaying shoes and boots.現代零售空間與木質收納
  • Interior floor plan of a restaurant showcasing wooden tables and chairs餐廳室內平面圖
  • A modern, minimalist closet with wooden shelves and metal accents簡約木金衣櫃
  • A modern living room with minimalist wooden furniture and white walls.現代室內設計:木質家具

現代公寓平面圖

Chic Living Room Space

Chic Living Room Space

現代公寓平面剖視圖,突顯不同房間與機能區域的區塊。

現代公寓平面圖

interior design・mixed materials・home layout

Modern apartment showcasing stylish and functional interior design with balanced room layout and integrated smart home features

標籤

apartmentinterior-designmodernfloor-planfunctional-layout

現代公寓平面圖

interior design・mixed materials・home layout

Modern apartment showcasing stylish and functional interior design with balanced room layout and integrated smart home features

標籤

apartmentinterior-designmodernfloor-planfunctional-layout

關於此設計

這張現代公寓平面剖視圖清楚呈現各房間的配置與機能區塊,透過簡潔的線條與高亮標示,讓整體空間布局一目了然。柔和的照明與現代風格線條營造出乾淨俐落的氛圍,適合追求機能與美感兼具的居住者。

風格
interior design
材質
mixed materials
主題
home layout

更多設計靈感

  • A serene living room with wooden floors, a large decorative pot with plants, and a minimalist green seat.現代室內木質地板
  • Various metallic teapots organized in black cabinetry in a tea room setting.黑色櫥櫃中的金屬茶壺茶室
  • A modern kitchen featuring natural fiber lighting fixtures and wooden stools.現代廚房搭配天然纖維
  • A modern living room with wooden furniture and large windows looking out onto a forest.現代室內設計客廳
  • A modern retail space with organized wooden shelves displaying shoes and boots.現代零售空間與木質收納
  • Interior floor plan of a restaurant showcasing wooden tables and chairs餐廳室內平面圖
  • A modern, minimalist closet with wooden shelves and metal accents簡約木金衣櫃
  • A modern living room with minimalist wooden furniture and white walls.現代室內設計:木質家具