FeelDesign LogoFeelDesign

現代公寓平面圖

Elegant Living Room Design
Elegant Living Room Design

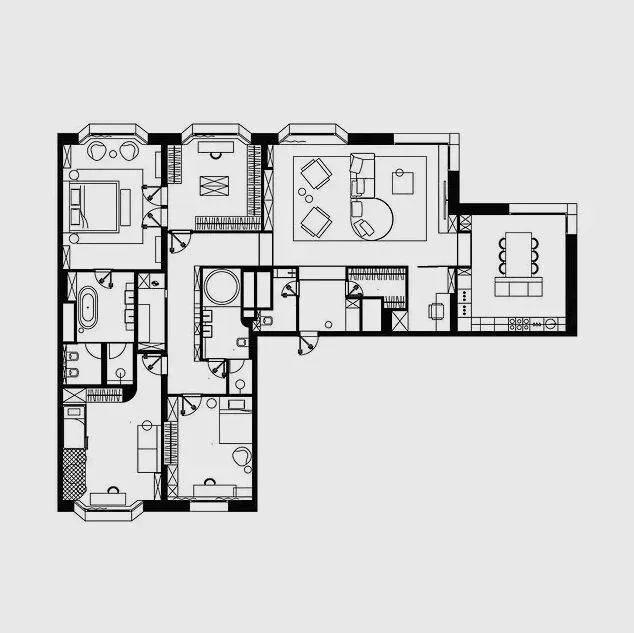
黑白公寓平面圖,呈現現代公寓的空間配置。

現代公寓平面圖

interior design・paper・floor plan

Industrial style modern apartment features open-concept living room and kitchen layout for open and airy living space.

標籤

interiordesignfloorplanapartment

現代公寓平面圖

interior design・paper・floor plan

Industrial style modern apartment features open-concept living room and kitchen layout for open and airy living space.

標籤

interiordesignfloorplanapartment

關於此設計

這張黑白平面圖清楚描繪現代公寓的整體格局,線條簡潔俐落。圖面以紙張呈現,強調空間動線與功能區塊的安排。

風格
interior design
材質
paper
主題
floor plan

更多設計靈感

  • A modern bathroom with a wooden accent wall and a plush leather-textured bedspread.現代浴室搭配木質牆板與皮革紋理
  • Modern entryway featuring a metallic sculpture as a focal point.現代玄關金屬雕塑
  • Contemporary living room featuring large windows overlooking a cityscape with wooden flooring, plush seating, and minimalist 現代客廳與大型窗戶
  • A modern bathroom with a concrete wall and built-in tub, featuring minimalistic design with natural light.現代浴室混凝土
  • A stylish, modern vanity desk with a wooden top.現代木質化妝桌
  • Minimalist dining room featuring concrete and wooden elements, with a modern chandelier and decorative elements.極簡餐廳混凝土
  • A modern residential interior with a view of the tropical jungle through large windows.現代住宅室內熱帶景觀
  • A modern hotel reception area with concrete walls and high ceilings.現代酒店接待區混凝土

現代公寓平面圖

Elegant Living Room Design

Elegant Living Room Design

黑白公寓平面圖,呈現現代公寓的空間配置。

現代公寓平面圖

interior design・paper・floor plan

Industrial style modern apartment features open-concept living room and kitchen layout for open and airy living space.

標籤

interiordesignfloorplanapartment

現代公寓平面圖

interior design・paper・floor plan

Industrial style modern apartment features open-concept living room and kitchen layout for open and airy living space.

標籤

interiordesignfloorplanapartment

關於此設計

這張黑白平面圖清楚描繪現代公寓的整體格局,線條簡潔俐落。圖面以紙張呈現,強調空間動線與功能區塊的安排。

風格
interior design
材質
paper
主題
floor plan

更多設計靈感

  • A modern bathroom with a wooden accent wall and a plush leather-textured bedspread.現代浴室搭配木質牆板與皮革紋理
  • Modern entryway featuring a metallic sculpture as a focal point.現代玄關金屬雕塑
  • Contemporary living room featuring large windows overlooking a cityscape with wooden flooring, plush seating, and minimalist 現代客廳與大型窗戶
  • A modern bathroom with a concrete wall and built-in tub, featuring minimalistic design with natural light.現代浴室混凝土
  • A stylish, modern vanity desk with a wooden top.現代木質化妝桌
  • Minimalist dining room featuring concrete and wooden elements, with a modern chandelier and decorative elements.極簡餐廳混凝土
  • A modern residential interior with a view of the tropical jungle through large windows.現代住宅室內熱帶景觀
  • A modern hotel reception area with concrete walls and high ceilings.現代酒店接待區混凝土